10350 W 55th Ln Unit 101, Arvada, CO 80002
- $499,900
- 3
- BD
- 3
- BA
- 1,720
- SqFt




Listing courtesy of Jamie Collins.
jamie.collins@redfin.com,720-737-4949
- List Price
- $499,900
- Status
- ACTIVE
- Price Change
- ▼ $5,100 1788297801
- MLS#
- 5173308
- Subtype
- Residential
- Year Built
- 2005
- Bedrooms
- 3
- Bathrooms
- 3
- Full Baths
- 2
- Living Area
- 1,720
- Subdivision
- Skyline Estates
- Neighborhood
- Metro10/JNC
- MLS Area Major
- Metro Denver
Property Description
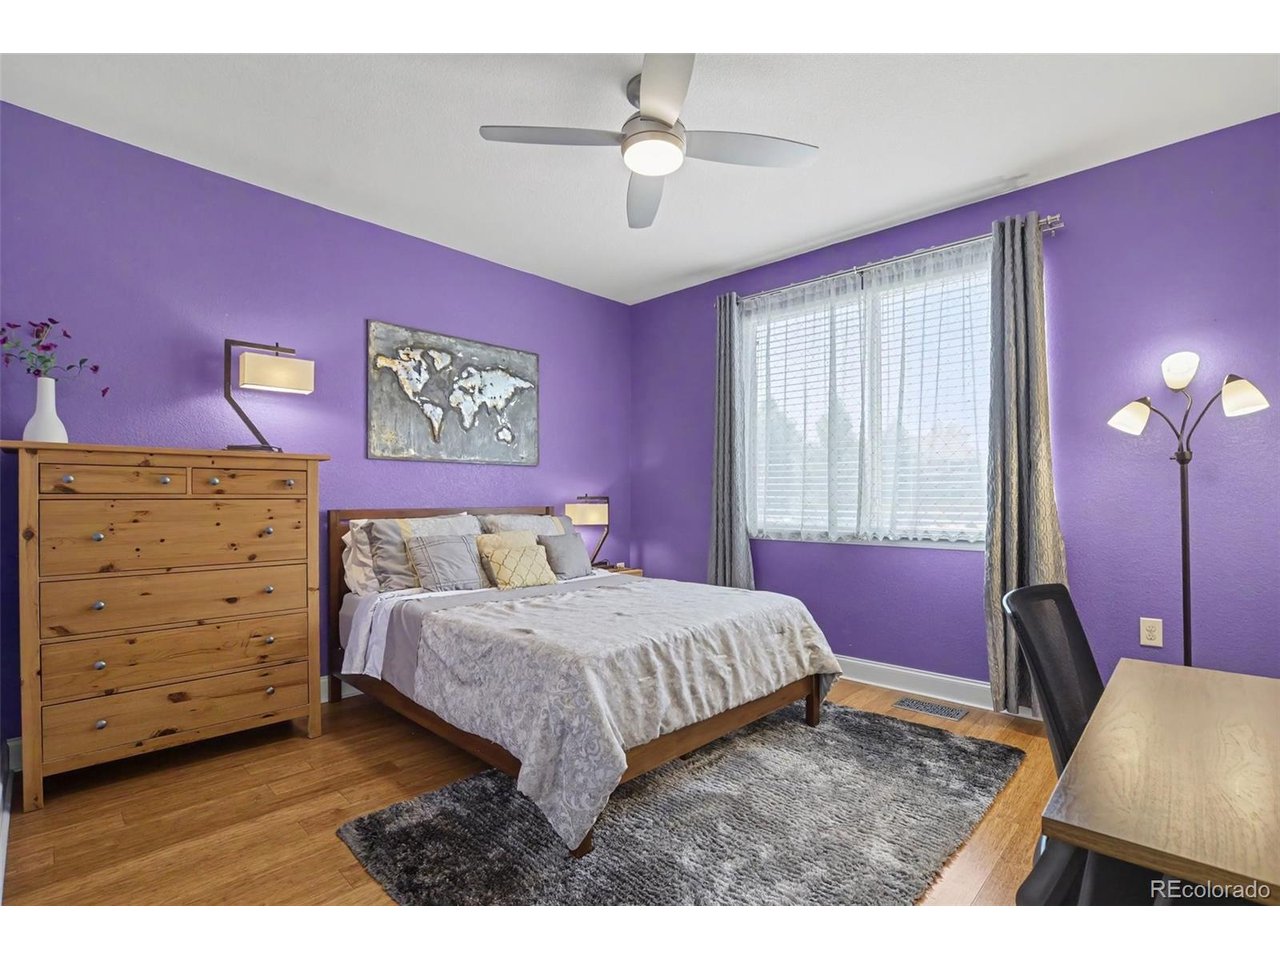
Welcome to this spectacular, fully remodeled end-unit condo in Arvada's highly desirable Skyline Estates community! Offering two spacious levels and 1,720 finished square feet, this modern home features soaring ceilings, engineered bamboo flooring, upgraded contemporary light fixtures, and high-quality finishes throughout. A welcoming entry leads into the bright, open-concept living area, where the living room is anchored by a cozy fireplace and sliding glass doors opening to the first of two private balconies. The updated kitchen features granite countertops, stainless steel appliances, modern lighting, ample cabinet space, and a convenient pantry. The main level also includes a comfortable bedroom with a generous closet, a beautifully updated full bathroom, and direct access to the attached garage. The light-filled lower level feels like a natural continuation of the home, with full-size windows, high ceilings, stylish lighting, and the same quality finishes throughout. It offers two spacious bedrooms, each with its own remodeled en-suite bathroom, creating desirable dual-primary-suite options. The true primary suite is a luxurious retreat with sliding glass doors leading to a second private balcony and an oversized walk-in closet. A dedicated laundry and utility room provides additional storage and convenience. The location is ideal for commuters and outdoor enthusiasts. The G Line station is approximately a five-minute walk away, providing easy rail access to Olde Town Arvada and downtown Denver. The home is also about five minutes from I-70, allowing you to sleep a little longer before heading to the slopes. Enjoy a quiet, well-maintained, kids and pets friendly community surrounded by parks, with a playground, swimming pool, and hot tub. Low property taxes, no metro district, and below-average HOA dues add even more value. Shopping, dining, and recreation are nearby, offering an exceptional combination of modern comfort, space, and connectivity.
Additional Information
- Interior Features
- Open Floor Plan, Pantry, Walk-In Closet(s)
- Exterior Features
- Balcony
- Taxes
- $2,797
- HOA Fee
- $380
- Appliances
- Dishwasher, Refrigerator, Washer, Dryer, Microwave, Fire Alarm
- Heating
- Forced Air
- Air Conditioning
- Central Air, Ceiling Fan(s)
- Levels
- One
- Roof
- Fiberglass
- Parking Features
- Attached
- Garage Spaces
- 1
- School District
- Jefferson Dist R-1
- Elementary School
- Vanderhoof
- Middle School
- Drake
- High School
- Arvada West
- View
- Mountain(s)
Mortgage Calculator
 The data relating to real estate for sale on this web site comes in part from Information and Real Estate Services, LLC under IRES Rules © Copyright IRES, and is provided for limited non-commercial use. Information is provided exclusively for consumers' personal use and may not be used for any purpose other than to identify prospective properties consumers may be interested in purchasing. Real estate listings held by other brokerage firms are included in this site and detailed information about them includes the name of the listing brokers. Listing broker has attempted to offer accurate data, but buyers are advised to confirm all items.
Information deemed reliable but not guaranteed by the MLS
Listing data last updated: