38 Pinon Rd, Bailey, CO 80421
- $643,000
- 3
- BD
- 3
- BA
- 1,946
- SqFt




Listing courtesy of Jennifer Dittemore.
Jen.dittemore@orchard.com,720-441-9332
- List Price
- $643,000
- Status
- ACTIVE
- MLS#
- 5172933
- Subtype
- Residential
- Style
- Chalet
- Year Built
- 1994
- Bedrooms
- 3
- Bathrooms
- 3
- Full Baths
- 1
- Living Area
- 1,946
- Acres
- 0.60
- Subdivision
- Burland Ranchettes
- MLS Area Major
- Out of Area
Property Description
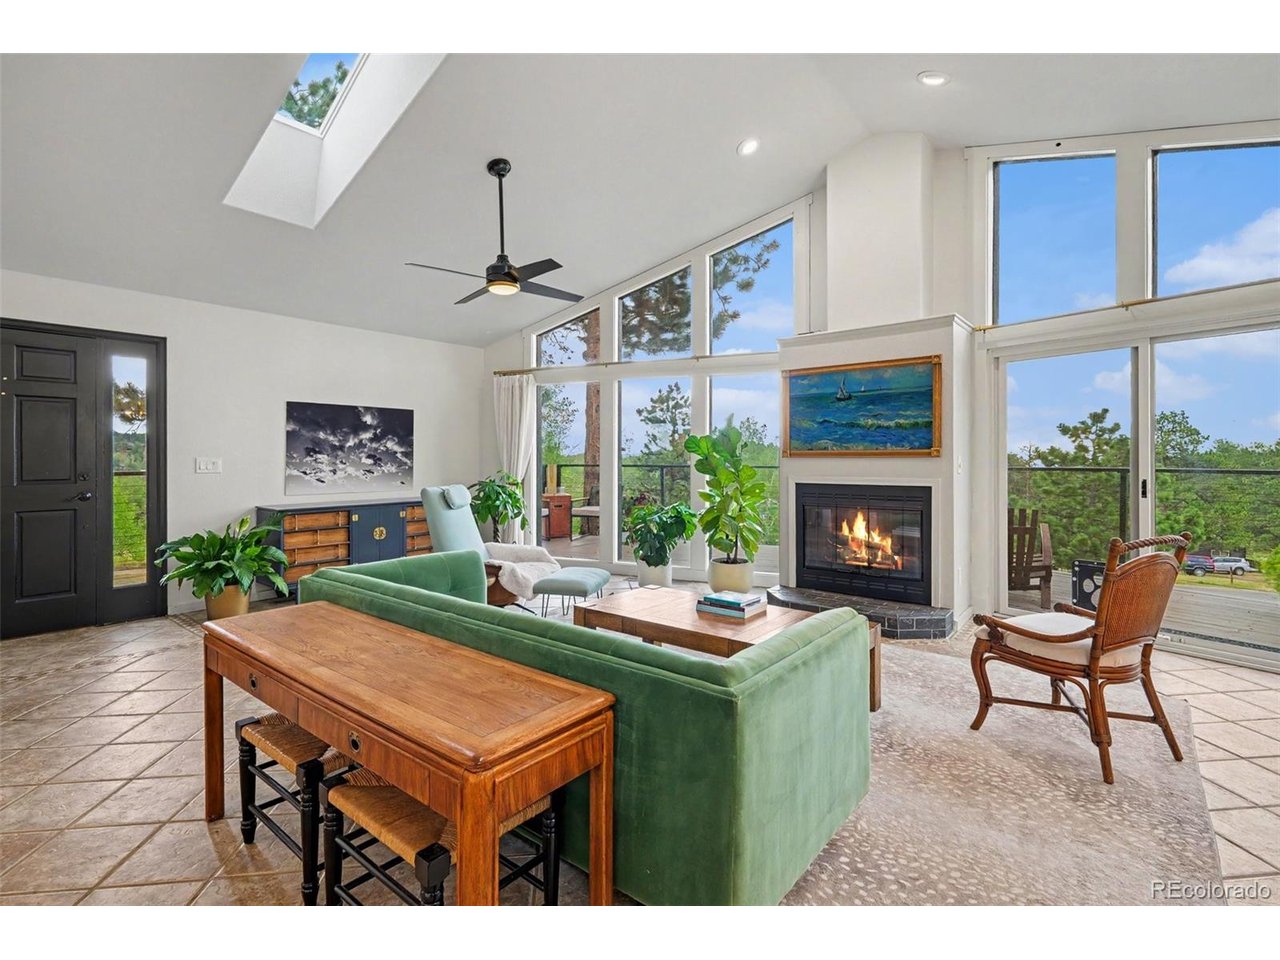
Assumable Loan at 5.625% fixed with Planet Home Lending! Get more for less! Approximately $597k left on loan. Gap is approximately 46K to cover. It could save you $345/per month or more! Escape to the beauty of the mountains in this inviting well-maintained and updated home nestled among the pines in Burland Ranchettes. Filled with natural light, the open-concept main living area features soaring ceilings, expansive windows, and a seamless flow between the living, dining, and kitchen spaces, creating a warm and welcoming atmosphere for everyday living and entertaining. The main level offers the convenience of all three bedrooms, while the lower level provides a spacious recreation room perfect for movie nights, hobbies, a home gym, or additional living space. Outside, the expansive wraparound balcony deck invites you to enjoy peaceful mornings, evening sunsets, and the serene wooded surroundings. Downstairs is a covered porch swing and a small hot tub. With its attractive curb appeal, thoughtfully designed interior, and tranquil mountain setting, this home offers the perfect balance of comfort and Colorado charm. Located in the sought-after Burland Ranchettes neighborhood, you'll enjoy the privacy of mountain living while remaining within easy reach of Denver. Don't miss the opportunity to make this mountain retreat your own! Brand new 2026 furnace, and a roof only 6 years old. Click the Virtual Tour link to view the 3D walkthrough. Un-related to the assumable mortgage - discounted rate options and no lender fee future refinancing may be available for qualified buyers of this home.
Additional Information
- Exterior Features
- Balcony, Hot Tub
- Taxes
- $2,428
- HOA Fee
- $25
- Property Description
- Chalet
- Appliances
- Dishwasher, Refrigerator, Washer, Dryer, Fire Alarm
- Heating
- Forced Air, Pellet Stove
- Levels
- Two
- Roof
- Composition
- Parking Features
- Attached
- Garage Spaces
- 2
- School District
- Platte Canyon 1
- Elementary School
- Fitzsimmons
- Middle School
- Platte Canyon
- High School
- Platte Canyon
- View
- Mountain(s), Mountain(s), Plains
Mortgage Calculator
 The data relating to real estate for sale on this web site comes in part from Information and Real Estate Services, LLC under IRES Rules © Copyright IRES, and is provided for limited non-commercial use. Information is provided exclusively for consumers' personal use and may not be used for any purpose other than to identify prospective properties consumers may be interested in purchasing. Real estate listings held by other brokerage firms are included in this site and detailed information about them includes the name of the listing brokers. Listing broker has attempted to offer accurate data, but buyers are advised to confirm all items.
Information deemed reliable but not guaranteed by the MLS
Listing data last updated: