888 N Logan St Unit 2G, Denver, CO 80203
- $295,000
- 2
- BD
- 2
- BA
- 1,065
- SqFt




Listing courtesy of Nicole Malo.
nicole@fantasticfrank.com,305-879-7769
- List Price
- $295,000
- Status
- ACTIVE
- Price Change
- ▼ $35,000 1782025696
- MLS#
- 5155327
- Subtype
- Residential
- Style
- Contemporary
- Year Built
- 1959
- Bedrooms
- 2
- Bathrooms
- 2
- Full Baths
- 1
- Living Area
- 1,065
- Subdivision
- Governors Park/ Capitol Hill
- Neighborhood
- Metro18/DSE
- MLS Area Major
- Metro Denver
Property Description
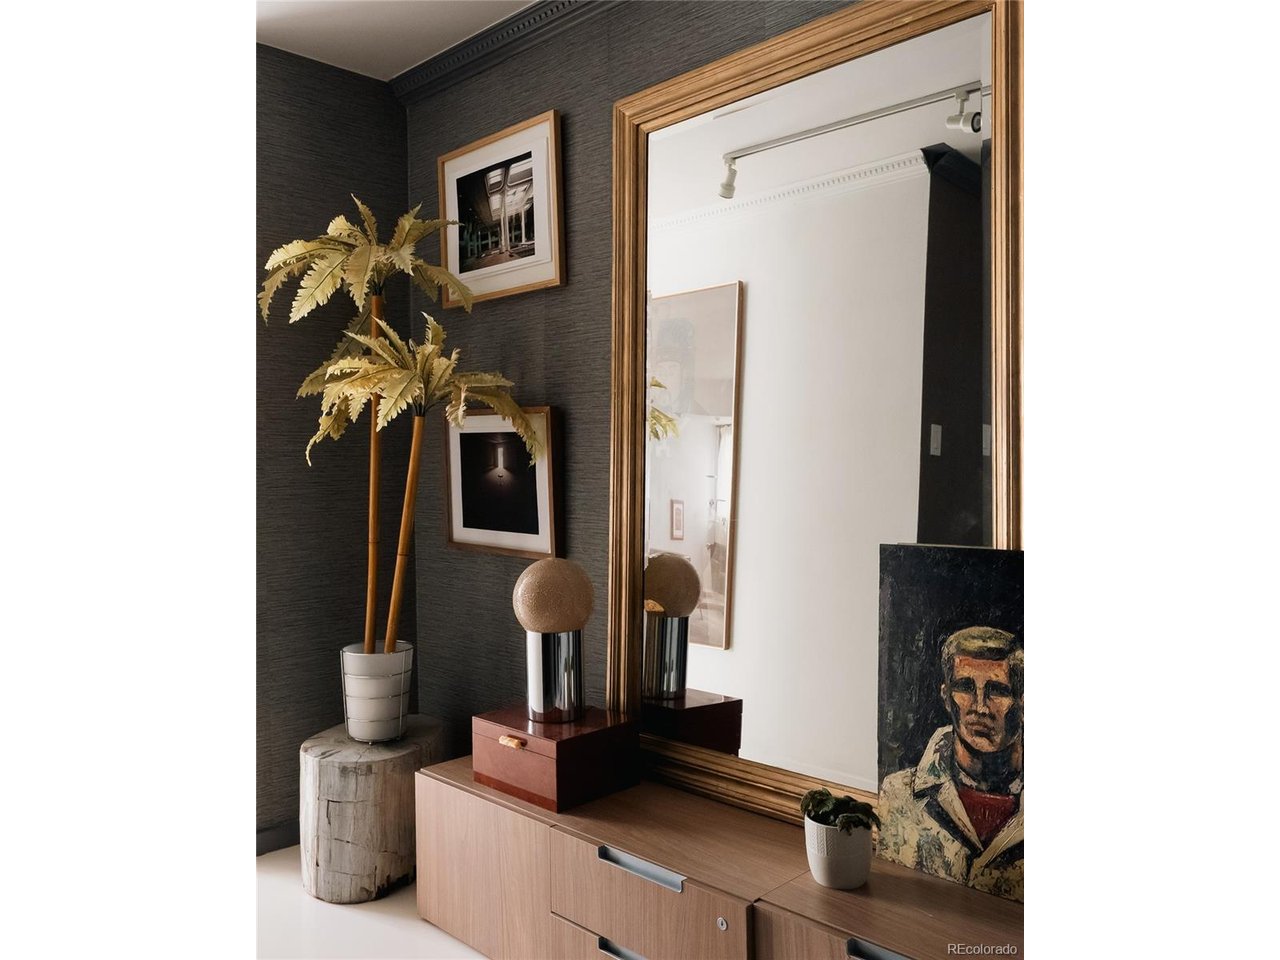
*SELLER IS OFFERING TO PAY FULL YEAR OF HOA FEES FOR BUYER (IN ADDITION TO THE REMAINING SPECIAL ASSESMENT FEE* Experience a piece of Denver's architectural history at 888 N Logan. Built in 1959 and designed by Denver architect William C. Muchow-whose work helped shape mid-century modern architecture across the Rocky Mountain region-the building was once considered one of the city's premier residential addresses. Inside, this eclectic residence blends vintage character with an efficient layout, pairing postmodern finishes with spaces suited for both everyday living and entertaining. The primary suite offers a generous bedroom, private ensuite bath, and custom walk-in closets. The architectural features of the living areas highlight the building's mid-century architectural character while creating a comfortable atmosphere. Residents enjoy a collection of shared amenities, including an on-site fitness center, pool, and an eighth-floor club room with rooftop patio and city views. The building features electronic security access and on-site management, locked mail and package room and bike storage. Unit 2G includes a deeded parking spot, secured by fob-access in an insulated parking garage, and a secured private storage unit, all fully elevator-served. Set in one of Denver's most walkable pockets, the location places you just blocks from Governor's Park, Trader Joe's, and Carboy Winery. Dining, cafes, and cultural landmarks surround the neighborhood, with the State Capitol, and the 16th Street Mall just minutes away. The Cherry Creek Trail is a short walk from the front door, while Cherry Creek North, RiNo, and Ball Arena are a quick drive away. HOA dues cover onsite management and security, pool, gym and community room, water, sewer, trash, snow removal, exterior maintenance, and building insurance. Pets and long-term rentals are permitted according to association guidelines. The residence offers flexibility for both owner-occupants and investors.
Additional Information
- Interior Features
- Walk-In Closet(s)
- Taxes
- $1,511
- HOA Fee
- $715
- Pets Allowed
- Dogs OK, Cats OK
- Property Description
- Contemporary
- Zoning
- G-MU-5
- Appliances
- Dishwasher, Microwave, Freezer, Disposal, Fire Alarm
- Heating
- Baseboard
- Air Conditioning
- Central Air
- Levels
- One
- Roof
- Other
- Parking Features
- Attached
- Garage Spaces
- 1
- School District
- Denver District 1
- Elementary School
- Dora Moore
- Middle School
- Morey
- High School
- East
- View
- City
Mortgage Calculator
 The data relating to real estate for sale on this web site comes in part from Information and Real Estate Services, LLC under IRES Rules © Copyright IRES, and is provided for limited non-commercial use. Information is provided exclusively for consumers' personal use and may not be used for any purpose other than to identify prospective properties consumers may be interested in purchasing. Real estate listings held by other brokerage firms are included in this site and detailed information about them includes the name of the listing brokers. Listing broker has attempted to offer accurate data, but buyers are advised to confirm all items.
Information deemed reliable but not guaranteed by the MLS
Listing data last updated: