11109 Alcott St Unit A, Westminster, CO 80234
- $300,000
- 2
- BD
- 2
- BA
- 1,078
- SqFt




Listing courtesy of Whitney L. Cain.
whitney.cain@sothebysrealty.com,720-934-8185
- List Price
- $300,000
- Status
- ACTIVE
- Price Change
- ▼ $10,000 1788145675
- MLS#
- 5146491
- Subtype
- Residential
- Year Built
- 1984
- Bedrooms
- 2
- Bathrooms
- 2
- Full Baths
- 1
- Living Area
- 1,078
- Subdivision
- Cedar Bridge
- Neighborhood
- Metro7/NSW
- MLS Area Major
- Metro Denver
Property Description
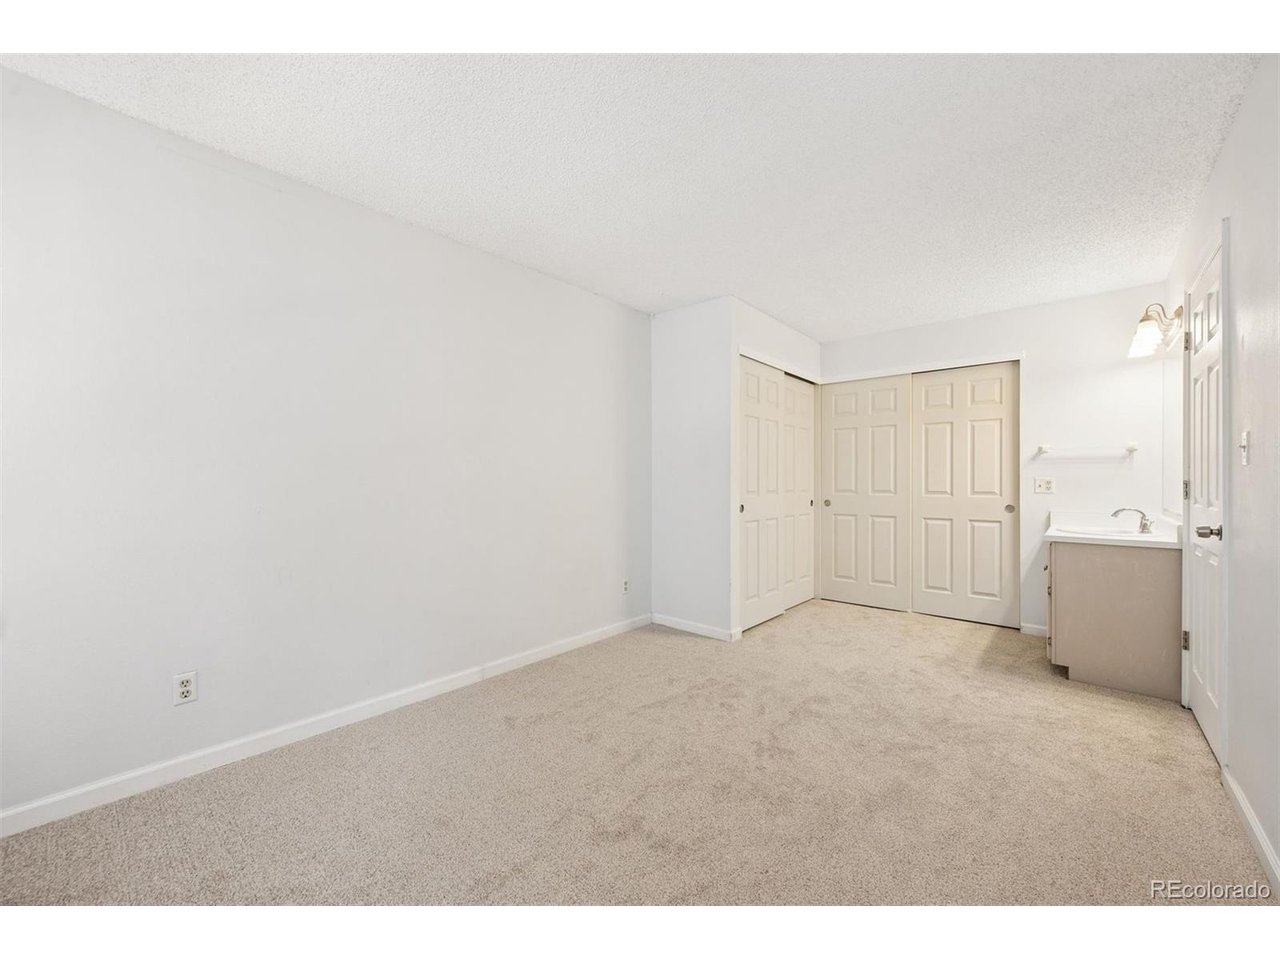
One of the few townhome-style residences in the sought-after Cedar Bridge community, this charming home offers the perfect combination of comfort, convenience, and low-maintenance living. Nestled within a quaint residential setting with mature landscaping and nearby green spaces, the community provides a private, established feel that is increasingly hard to find. Inside, soaring vaulted ceilings, skylights, and abundant natural light create a bright and inviting atmosphere. The spacious living room is anchored by a dramatic fireplace, offering the perfect place to relax or entertain. Recent improvements include new carpet, enhancing the home's appeal while leaving room for your own personal touches. The functional floor plan features two bedrooms, a full bathroom, and a private vanity area in the primary suite. An upper-level loft provides valuable flexibility and can easily serve as a home office, reading nook, fitness space, or guest retreat. A detached garage offers convenient parking and storage, while the full-size washer and dryer are included, making move-in day that much easier. Residents enjoy access to Cedar Bridge's community amenities, including a swimming pool, tennis courts, and clubhouse. Outdoor enthusiasts will appreciate the proximity to parks, trails, ponds, and open space, including Foxshire Park, Mushroom Pond Trailhead, Vogel Pond Open Space, Northwest Open Space, and Legacy Ridge Golf Course. Ideally located with easy access to both I-25 and Highway 36, you'll be just minutes from shopping, dining, entertainment, and everyday conveniences. Whether you're a first-time buyer, investor, or someone seeking an affordable home in a desirable location, this inviting townhome is a wonderful opportunity to make your own.
Additional Information
- Interior Features
- Vaulted/Cathedral Ceilings, Open Floor Plan
- Taxes
- $2,486
- HOA Fee
- $370
- Appliances
- Dishwasher, Refrigerator, Washer, Dryer, Disposal, Fire Alarm
- Heating
- Forced Air
- Air Conditioning
- Central Air
- Levels
- Two
- Roof
- Composition
- Parking Features
- Detached
- Garage Spaces
- 1
- School District
- Adams CO. Dist 12
- Elementary School
- Westview
- Middle School
- Silver Hills
- High School
- Northglenn
Mortgage Calculator
 The data relating to real estate for sale on this web site comes in part from Information and Real Estate Services, LLC under IRES Rules © Copyright IRES, and is provided for limited non-commercial use. Information is provided exclusively for consumers' personal use and may not be used for any purpose other than to identify prospective properties consumers may be interested in purchasing. Real estate listings held by other brokerage firms are included in this site and detailed information about them includes the name of the listing brokers. Listing broker has attempted to offer accurate data, but buyers are advised to confirm all items.
Information deemed reliable but not guaranteed by the MLS
Listing data last updated: