129 Silver Springs Rd, Bailey, CO 80421
- $559,000
- 3
- BD
- 2
- BA
- 1,598
- SqFt






Listing courtesy of Nicholas Leibbrand.
nick.leibbrand@compass.com,720-755-1736
- List Price
- $559,000
- Status
- COMING SOON
- MLS#
- 5100868
- Subtype
- Residential
- Style
- Chalet
- Year Built
- 1988
- Bedrooms
- 3
- Bathrooms
- 2
- Full Baths
- 2
- Living Area
- 1,598
- Acres
- 0.38
- Subdivision
- Will O'Wisp
- MLS Area Major
- Out of Area
Property Description
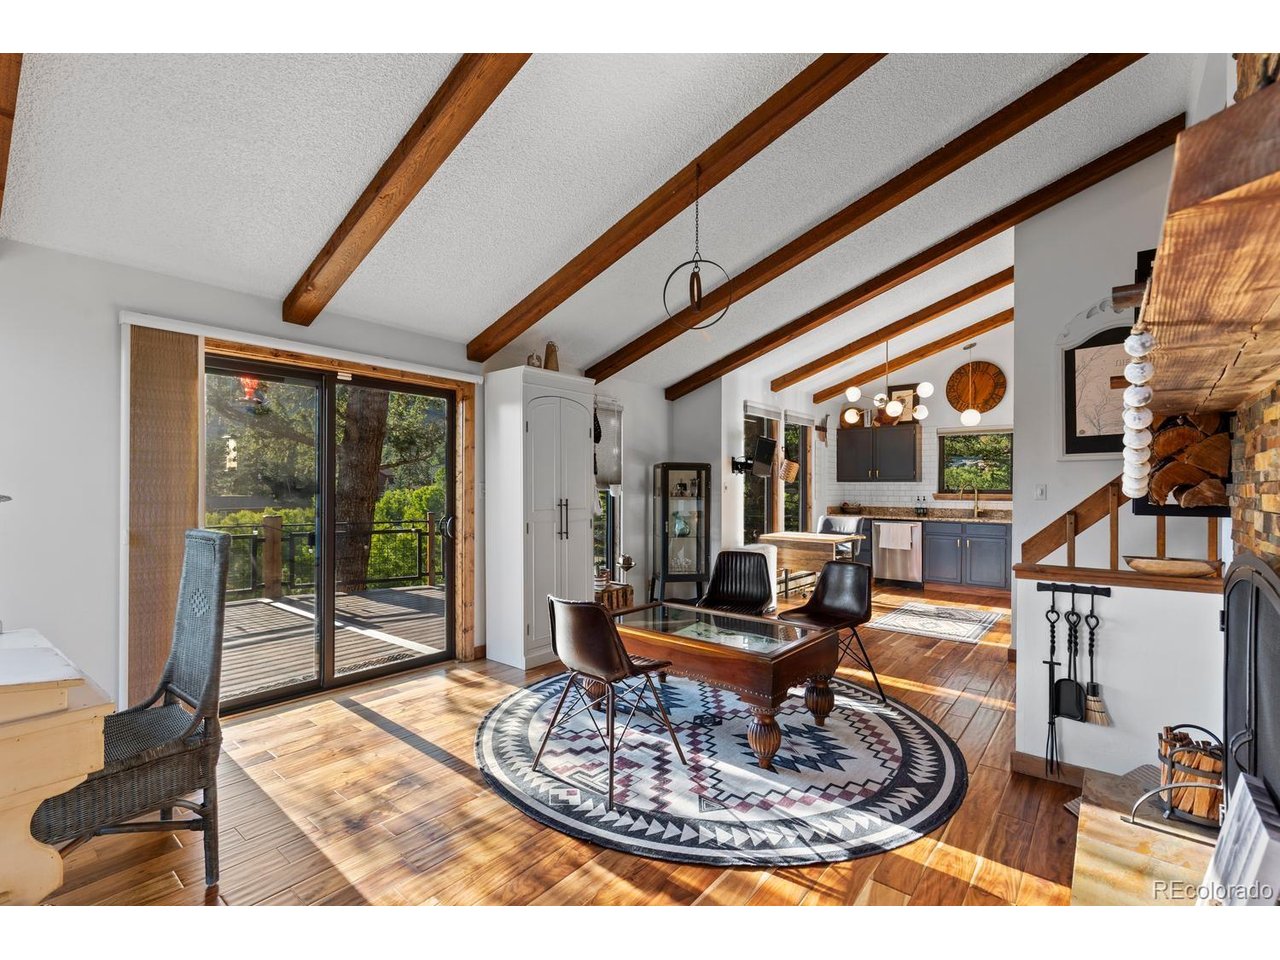
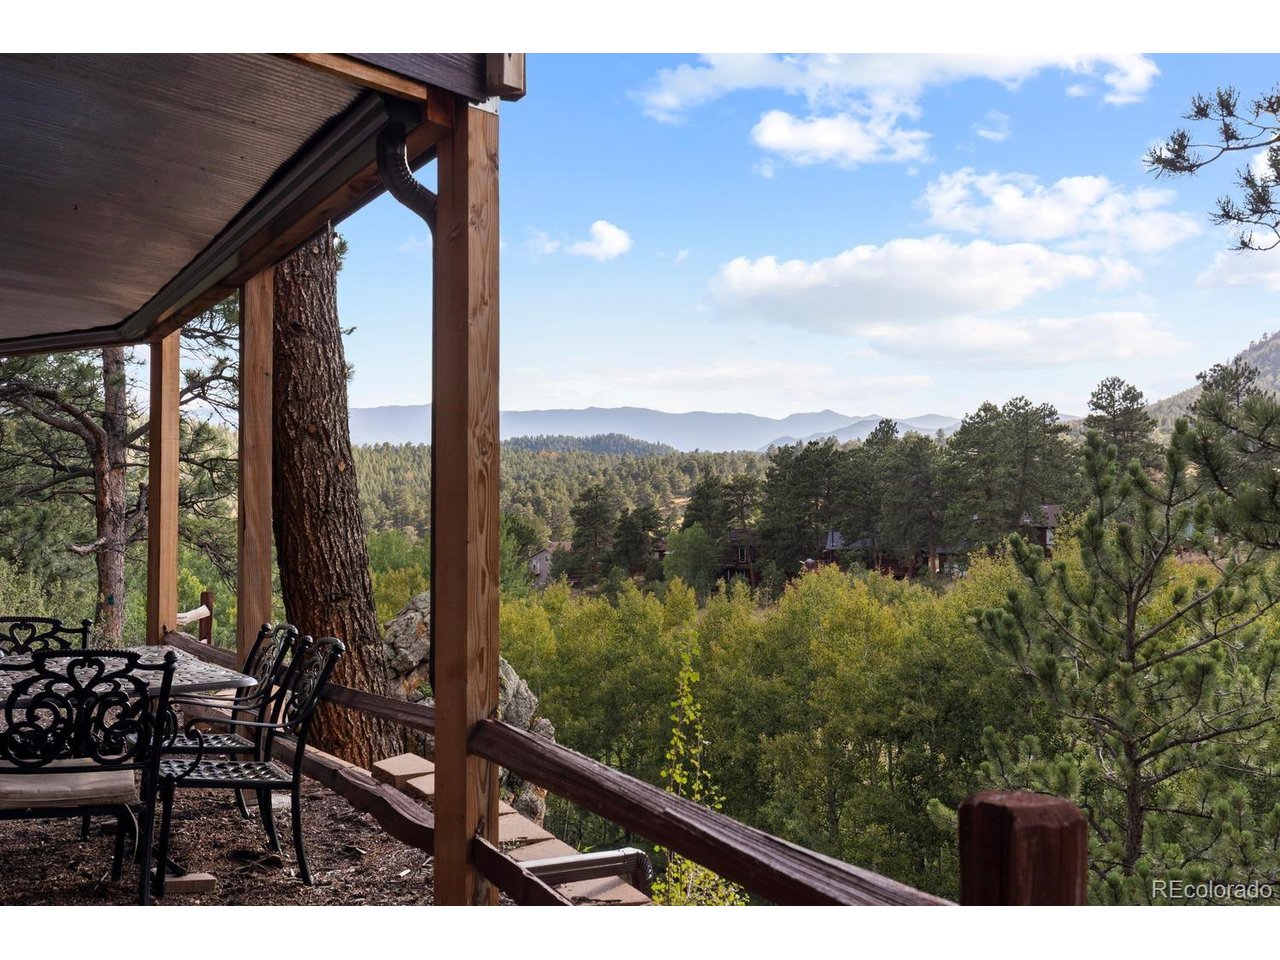
Mountain living hits differently at the top of Silver Springs Road. Perched at the end of the road with sweeping west-facing views, this updated 3-bedroom, 2-bath Bailey home delivers the kind of indoor-outdoor connection buyers hope to find-and rarely do. Vaulted ceilings, a stacked-stone fireplace and an open main-level layout create an inviting first impression, while the updated kitchen features granite counters, subway tile, stainless-steel appliances and refreshed lighting. Step through the sliding doors and the home opens to its showpiece: a massive composite deck with custom decorative metal railing, built for sunset dinners, morning coffee, entertaining and wide-open mountain views. The nearly half-acre hillside lot, rock outcroppings and elevated setting give the property a distinctive sense of place. The tri-level floor plan offers flexibility throughout. One bedroom can easily serve as a home office, while the spacious walkout lower level provides room for a gym, game room, theater, hobby space or additional living area. It opens directly to the covered tandem carport, and a 20-by-12-foot shed adds even more storage. Recent improvements include 11 new windows, two sliding glass doors, two exterior doors, newer carpet, Bali shades, a Navien tankless water heater, sewer-line rehabilitation, a natural-gas fire pit, tree removal and mitigation, and a whole-house battery backup system. Located in Will-O-Wisp between Bailey and Conifer, the home offers community water and sewer, trails, a playground, fishing pond, seasonal winter recreation and convenient access to Highway 285. Whether used as a full-time residence, mountain retreat or flexible work-from-home base, this property offers comfort, character and a setting that deserves to be experienced in person. The photos will get your attention; the deck, views and position at the top of the road make the real impression. Schedule your showing and come see why this one feels different.
Additional Information
- Interior Features
- Eat-In Kitchen, Vaulted/Cathedral Ceilings, Open Floor Plan
- Taxes
- $3,134
- HOA Fee
- $100
- Property Description
- Chalet
- Appliances
- Dishwasher, Refrigerator, Washer, Dryer, Microwave, Disposal, Fire Alarm
- Heating
- Wood Stove, Ductless
- Air Conditioning
- Window/Wall, Ceiling Fan(s)
- Levels
- Two
- Roof
- Composition
- Parking Features
- Carport
- Garage Spaces
- 2
- School District
- Platte Canyon 1
- Elementary School
- Fitzsimmons
- Middle School
- Platte Canyon
- High School
- Platte Canyon
- View
- Mountain(s)
Mortgage Calculator
 The data relating to real estate for sale on this web site comes in part from Information and Real Estate Services, LLC under IRES Rules © Copyright IRES, and is provided for limited non-commercial use. Information is provided exclusively for consumers' personal use and may not be used for any purpose other than to identify prospective properties consumers may be interested in purchasing. Real estate listings held by other brokerage firms are included in this site and detailed information about them includes the name of the listing brokers. Listing broker has attempted to offer accurate data, but buyers are advised to confirm all items.
Information deemed reliable but not guaranteed by the MLS
Listing data last updated: