4329 Swansboro Way, Littleton, CO 80126
- $989,000
- 4
- BD
- 4
- BA
- 3,310
- SqFt




Listing courtesy of Jacqueline Harlow.
Jackie@jackieharlow.com,720-261-5387
- List Price
- $989,000
- Status
- PENDING
- MLS#
- 5075642
- Subtype
- Residential
- Style
- Contemporary
- Year Built
- 1997
- Bedrooms
- 4
- Bathrooms
- 4
- Full Baths
- 2
- Half Baths
- 1
- Living Area
- 3,310
- Acres
- 0.30
- Subdivision
- Northridge
- Neighborhood
- Metro24/DHL
- MLS Area Major
- Metro Denver
Property Description
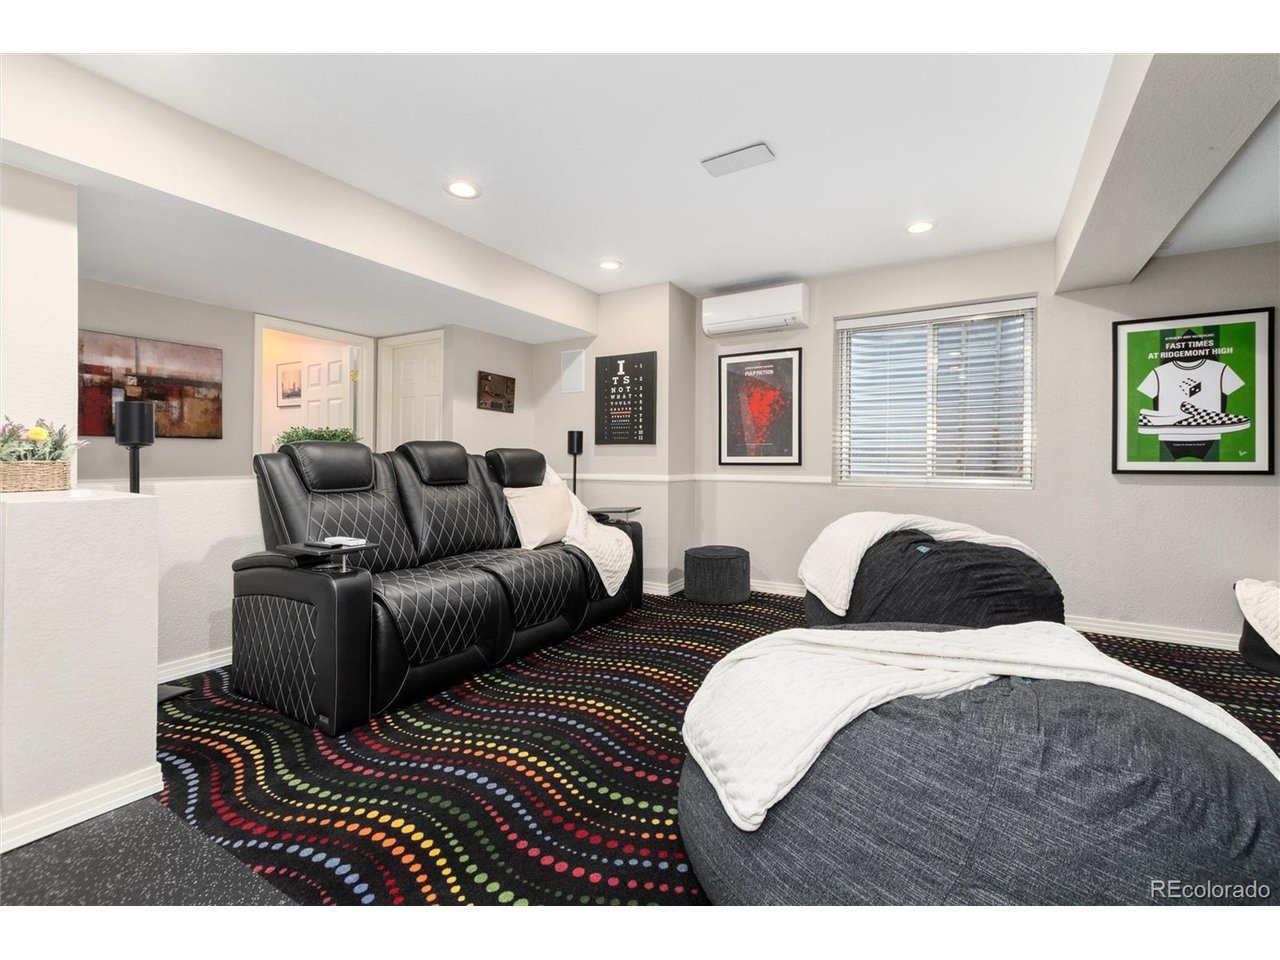
Luxury updates * Smart home * Finished basement * Outdoor kitchen * Theater * Sauna * 3-car garage * Extensively updated with over $118,000 in recent improvements, this exceptional home blends quality craftsmanship with modern comfort. A new roof, fresh interior and exterior paint, new garage doors and openers, professional landscaping, new front patio, and landscape lighting create outstanding curb appeal. Step inside to soaring ceilings, abundant natural light, and hardwood floors throughout the main level. The welcoming floor plan features a private office with a double-sided gas fireplace, custom built-ins, plus formal living and dining spaces. The remodeled kitchen is the heart of the home with quartz countertops, soft-close cabinetry, under-cabinet lighting, JennAir appliances, a gas cooktop wired for induction, raised downdraft vent, and an oversized island. The adjoining family room offers vaulted ceilings, a gas fireplace, and expansive windows overlooking the backyard. Upstairs, the primary suite features a mini-split heating and cooling system in addition to central A/C, heated bathroom floors, a jetted tub, and a custom California Closet walk-in. Three additional bedrooms and a full bath complete the upper level. The finished basement includes a theater with an included 100-inch TV and soundbar, fitness room, two-person infrared sauna, mini-split HVAC, and flexible recreation space. The backyard is a private retreat with mature landscaping, fruit trees, garden beds, stamped concrete patios, fire pit, landscape lighting, a shed with electricity, and a covered outdoor kitchen featuring a Fire Magic 48-inch grill, gas burner, sink, refrigerator, metal roof, and electric patio heaters. Additional highlights include a Google Smart Home w exterior cameras, Nest devices, smart locks, smart lighting, smart smoke detectors, Ethernet wiring, tankless water heater, whole-house water filtration system, and showcase hexagon garage lighting. Schedule a showing today!
Additional Information
- Interior Features
- Open Floor Plan, Pantry, Walk-In Closet(s), Kitchen Island, Home Theater, Sauna/Steam Room
- Exterior Features
- Sprinkler System
- Taxes
- $6,039
- HOA Fee
- $174
- Property Description
- Contemporary
- Zoning
- PDU
- Appliances
- Downdraft, Dishwasher, Refrigerator, Washer, Dryer, Microwave, Gas BBQ, Disposal, Fire Alarm
- Heating
- Forced Air
- Air Conditioning
- Central Air, Window/Wall, Ceiling Fan(s)
- Levels
- Two
- Roof
- Composition
- Parking Features
- Attached
- Garage Spaces
- 3
- School District
- Douglas County RE-1
- Elementary School
- Fox Creek
- Middle School
- Cresthill
- High School
- Highlands Ranch
Mortgage Calculator
 The data relating to real estate for sale on this web site comes in part from Information and Real Estate Services, LLC under IRES Rules © Copyright IRES, and is provided for limited non-commercial use. Information is provided exclusively for consumers' personal use and may not be used for any purpose other than to identify prospective properties consumers may be interested in purchasing. Real estate listings held by other brokerage firms are included in this site and detailed information about them includes the name of the listing brokers. Listing broker has attempted to offer accurate data, but buyers are advised to confirm all items.
Information deemed reliable but not guaranteed by the MLS
Listing data last updated: