8250 Estes Park Ave, Littleton, CO 80125
- $950,000
- 4
- BD
- 4
- BA
- 4,149
- SqFt




Listing courtesy of Kellie Craig.
kelliecraigrealty@gmail.com,303-817-4445
- List Price
- $950,000
- Status
- ACTIVE
- Price Change
- ▼ $22,900 1788383202
- MLS#
- 5036664
- Subtype
- Residential
- Year Built
- 2019
- Bedrooms
- 4
- Bathrooms
- 4
- Full Baths
- 4
- Living Area
- 4,149
- Acres
- 0.18
- Subdivision
- Sterling Ranch
- Neighborhood
- Metro23/DCW
- MLS Area Major
- Metro Denver
Property Description
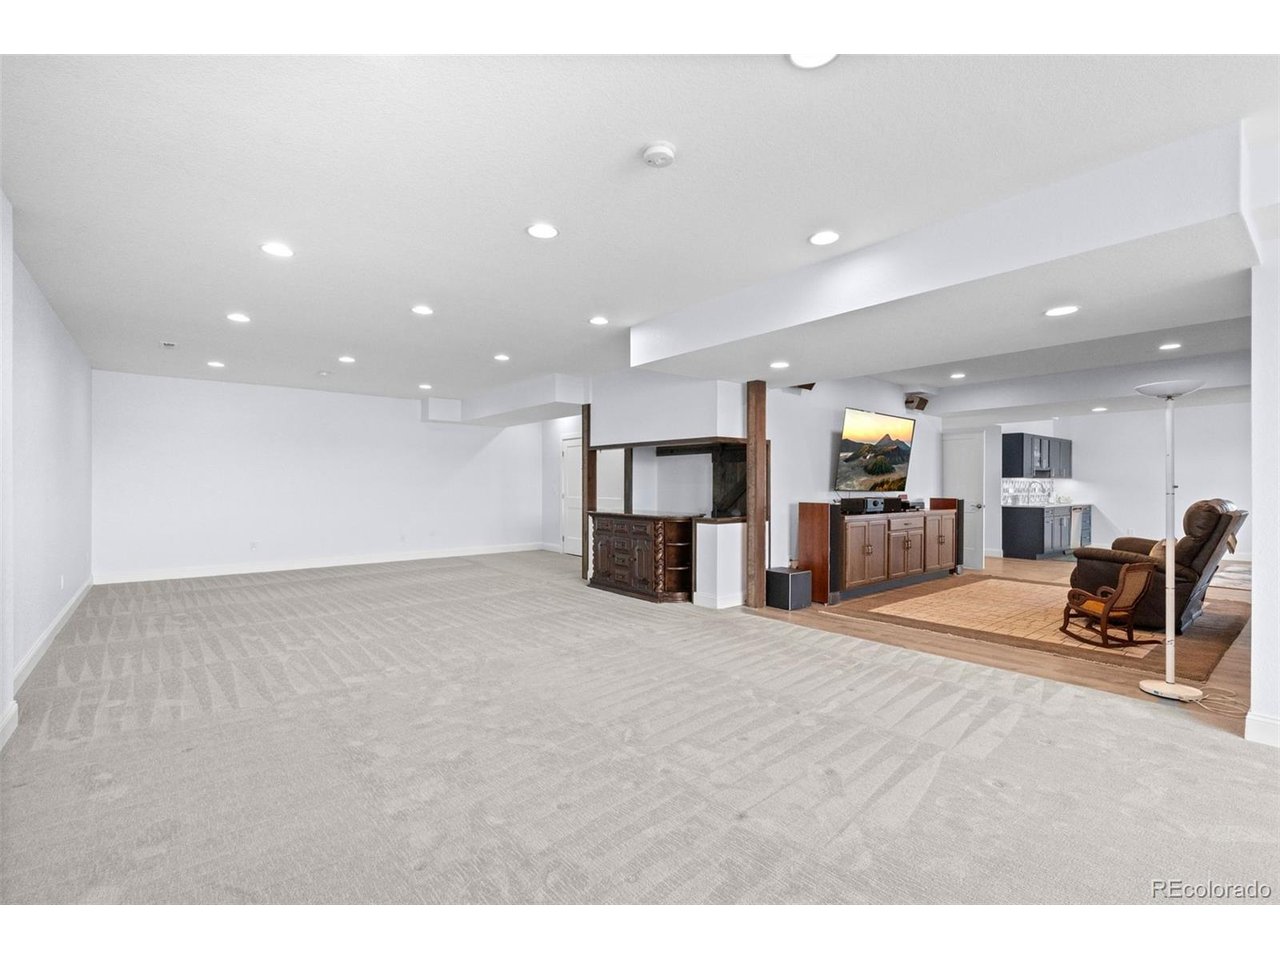
BEST VALUE IN STERLING RANCH! In addition to the price reduction, seller is offering a $27,000 concession to buy down your interest rate as low as 5.99%! Plus, 27 OWNED solar panels have resulted in $0 electricity bills for these sellers! Located in Sterling Ranch-an award-winning community recognized for innovative water planning and conservation-this meticulously upgraded home sits on a premium corner lot backing to open space, offering exceptional privacy, views, efficiency, and modern luxury. The chef's kitchen features a Carrera marble backsplash, extra-thick granite island, farmhouse sink, soft-close cabinetry with roll-out shelving, under-cabinet lighting, ceiling speakers, and a full suite of GE Monogram & Cafe appliances. Living spaces are anchored by a dramatic floor-to-ceiling custom-tiled gas fireplace, oversized windows overlooking tranquil green space, motorized window treatments, and upgraded lighting. The primary suite offers a custom antique Egyptian barn door, heated floors, rain & dual shower options, upgraded ventilation with heat & light, illuminated makeup mirror, quad vanity outlets, electronic bidet, and custom walk-in closet. Enjoy indoor-outdoor living with a covered deck enclosed on 3 sides with heaters, ceiling fan, speakers, gas line, and access to an expanded deck-perfect for year-round gatherings. The walkout lower level adds 1,500 SF of finished space with a wet bar, rec & family rooms, bedroom, luxury bath, storage, workshop, and private hot tub beneath the deck. The insulated, finished garage includes upgraded doors, LED lighting, extensive overhead storage, smart openers, and a Level 2 EV charger. Additional upgrades include gemstone architectural lighting, oversized gutters, heat tape protection, zero-maintenance landscaping, French drainage, and a fully fenced yard. A rare combination of corner-lot privacy, open-space living, efficiency, and high-end upgrades!
Additional Information
- Interior Features
- Eat-In Kitchen, Open Floor Plan, Pantry, Walk-In Closet(s), Kitchen Island
- Exterior Features
- Balcony, Hot Tub
- Taxes
- $10,858
- Appliances
- Dishwasher, Refrigerator, Washer, Dryer, Microwave, Disposal, Fire Alarm
- Heating
- Forced Air, Radiant
- Air Conditioning
- Central Air, Ceiling Fan(s)
- Levels
- One
- Roof
- Composition
- Parking Features
- Attached
- Garage Spaces
- 3
- School District
- Douglas County RE-1
- Elementary School
- Roxborough
- Middle School
- Ranch View
- High School
- Thunderridge
- View
- Mountain(s)
Mortgage Calculator
 The data relating to real estate for sale on this web site comes in part from Information and Real Estate Services, LLC under IRES Rules © Copyright IRES, and is provided for limited non-commercial use. Information is provided exclusively for consumers' personal use and may not be used for any purpose other than to identify prospective properties consumers may be interested in purchasing. Real estate listings held by other brokerage firms are included in this site and detailed information about them includes the name of the listing brokers. Listing broker has attempted to offer accurate data, but buyers are advised to confirm all items.
Information deemed reliable but not guaranteed by the MLS
Listing data last updated: