4676 E Utah Pl, Denver, CO 80222
- $580,000
- 4
- BD
- 2
- BA
- 1,690
- SqFt




Listing courtesy of Erin Jeppson.
erin.jeppson@compass.com,303-947-5891
- List Price
- $580,000
- Status
- ACTIVE
- Price Change
- ▼ $19,900 1783990817
- MLS#
- 5018969
- Subtype
- Residential
- Year Built
- 1953
- Bedrooms
- 4
- Bathrooms
- 2
- Living Area
- 1,690
- Acres
- 0.14
- Subdivision
- Virgina Village
- Neighborhood
- Metro18/DSE
- MLS Area Major
- Metro Denver
Property Description
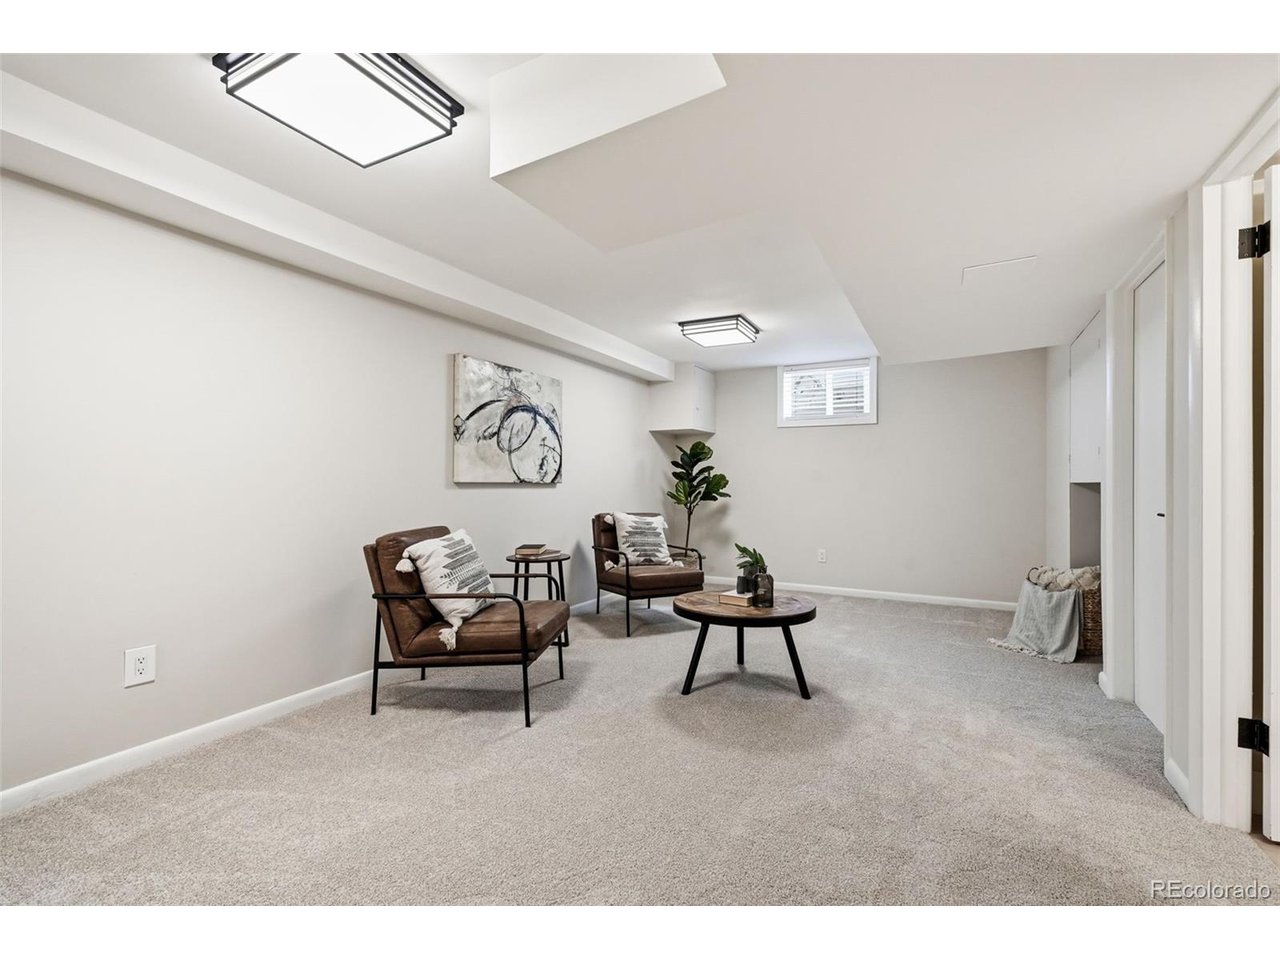
Step into a beautifully updated 4-bedroom, 2-bath home that blends classic charm with modern upgrades throughout. From the moment you arrive, you'll notice the fresh exterior paint, new siding, and inviting curb appeal. Inside, refinished hardwood floors flow through the main living spaces, complemented by all-new lighting and ceiling fans that create a bright, welcoming atmosphere. The spacious kitchen is a true highlight, featuring granite countertops, a full backsplash, and plenty of room to cook, gather, and entertain. A versatile dining room can easily double as a home office or study, offering flexibility to fit your lifestyle. Both bathrooms have been tastefully remodeled, and newer windows and blinds add comfort and efficiency throughout the home. Enjoy year-round comfort with a furnace and air conditioning system replaced approximately 2.5 years ago. Downstairs, the full finished basement provides additional living space, along with an unfinished workshop area-perfect for hobbies or storage. Outdoor living is just as impressive, with a covered patio, fully fenced yard, and sprinkler systems in both the front and back. Two storage sheds add extra convenience, while three off-street parking spaces ensure plenty of room for vehicles. Complete with a washer and dryer, this move-in-ready home offers the perfect combination of thoughtful updates, functional space, and everyday comfort.
Additional Information
- Interior Features
- Kitchen Island
- Exterior Features
- Sprinkler System
- Taxes
- $2,352
- Zoning
- S-SU-D
- Appliances
- Dishwasher, Refrigerator, Washer, Dryer, Disposal
- Heating
- Forced Air
- Air Conditioning
- Central Air, Ceiling Fan(s)
- Levels
- One
- Roof
- Shake
- Parking Features
- Off Street
- Garage Spaces
- 2
- School District
- Denver District 1
- Elementary School
- Ellis
- Middle School
- Merrill
- High School
- South
Mortgage Calculator
 The data relating to real estate for sale on this web site comes in part from Information and Real Estate Services, LLC under IRES Rules © Copyright IRES, and is provided for limited non-commercial use. Information is provided exclusively for consumers' personal use and may not be used for any purpose other than to identify prospective properties consumers may be interested in purchasing. Real estate listings held by other brokerage firms are included in this site and detailed information about them includes the name of the listing brokers. Listing broker has attempted to offer accurate data, but buyers are advised to confirm all items.
Information deemed reliable but not guaranteed by the MLS
Listing data last updated: