6691 Lamine Dr, Colorado Springs, CO 80925
- $425,000
- 3
- BD
- 2
- BA
- 1,604
- SqFt




Listing courtesy of Amber Flannigan.
719-237-0709
- List Price
- $425,000
- Status
- PENDING
- Price Change
- ▼ $5,000 1786568865
- MLS#
- 5005571
- Subtype
- Residential
- Year Built
- 2020
- Bedrooms
- 3
- Bathrooms
- 2
- Full Baths
- 2
- Living Area
- 1,604
- Subdivision
- Lorson Ranch East
- MLS Area Major
- Out of Area
Property Description
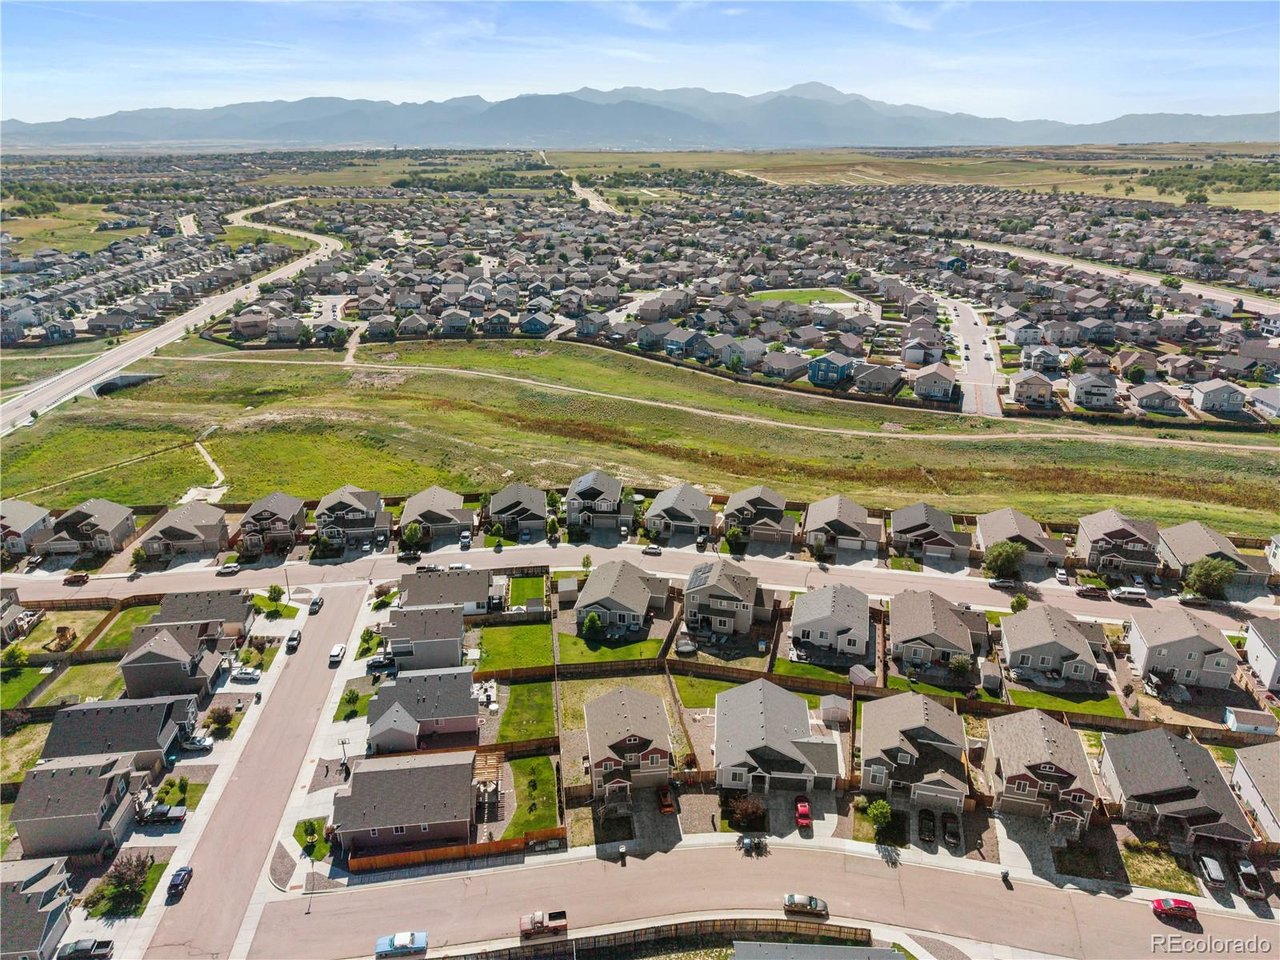
Beautiful main-level living home nestled on .2 acres in Lorson Ranch, featuring a bright, open floor plan with vaulted ceilings and a 3-car garage! NEW Roof is being installed! Stunning kitchen with abundant recessed lighting and a large island perfect for entertaining, espresso finish cabinets, upgraded crown molding, 42" upper cabinets and White Leopard granite countertops. The Dining room flows seamlessly into the living room with a walkout to the back patio and large, fenced in yard with storage shed. Additional storage in the full crawl space that you can almost stand up in! LVP flooring throughout the main living areas. The primary suite features vaulted ceilings, ceiling fan, and walk-in closet with upgraded additional rods & shelves. Ensuite 5-piece bathroom with a large soaking tub and window, tall cabinets, glass shelving, sit-in shower and tile flooring. Two secondary bedrooms are pre-wired for ceiling fans and share the full hallway bath with extended vanity. Access to laundry room from the garage and kitchen. Mature, fully landscaped yard with rose bushes and other flowers in the front. Pikes Peak views from the covered front porch. Enjoy the Lorson Ranch lifestyle with several parks, trails and community activities. Close proximity to Peterson, Shriever and Fort Carson military bases. Convenient to multiple grocery stores, restaurants and retail. You don't want to miss this well cared for home!
Additional Information
- Taxes
- $4,662
- Zoning
- PUD
- Appliances
- Dishwasher, Microwave, Disposal
- Heating
- Forced Air
- Air Conditioning
- Central Air
- Levels
- One
- Roof
- Fiberglass
- Parking Features
- Attached
- Garage Spaces
- 2
- School District
- Widefield 3
- Elementary School
- Grand Mountain
- Middle School
- Grand Mountain
- High School
- Mesa Ridge
Mortgage Calculator
 The data relating to real estate for sale on this web site comes in part from Information and Real Estate Services, LLC under IRES Rules © Copyright IRES, and is provided for limited non-commercial use. Information is provided exclusively for consumers' personal use and may not be used for any purpose other than to identify prospective properties consumers may be interested in purchasing. Real estate listings held by other brokerage firms are included in this site and detailed information about them includes the name of the listing brokers. Listing broker has attempted to offer accurate data, but buyers are advised to confirm all items.
Information deemed reliable but not guaranteed by the MLS
Listing data last updated: