2550 S Columbine St, Denver, CO 80210
- $3,500,000
- 6
- BD
- 5
- BA
- 6,083
- SqFt




Listing courtesy of Douglas Kerbs.
douglas.kerbs@sothebysrealty.com,303-898-7818
- List Price
- $3,500,000
- Status
- ACTIVE
- MLS#
- 4993614
- Subtype
- Residential
- Year Built
- 2007
- Bedrooms
- 6
- Bathrooms
- 5
- Full Baths
- 2
- Living Area
- 6,083
- Acres
- 0.26
- Subdivision
- Observatory Park
- Neighborhood
- Metro18/DSE
- MLS Area Major
- Metro Denver
Property Description
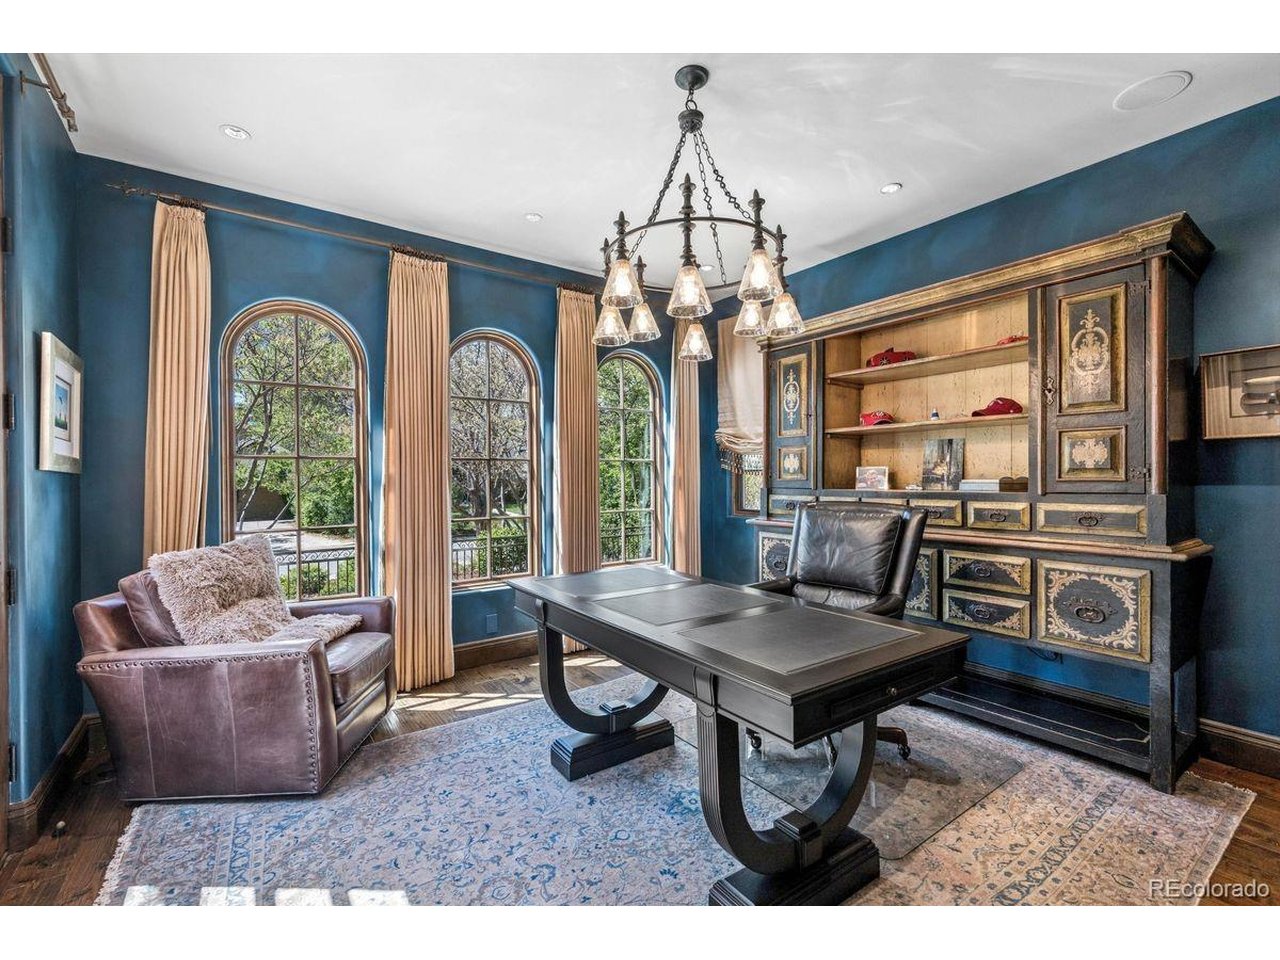
One of Observatory Park's crown jewels, 2550 S. Columbine is a rare Spanish Colonial Revival residence thoughtfully designed with authentic architectural details true to the era. From the traditional stucco exterior and clay tile roof to the carefully placed arched windows and doors, front and rear courtyards, and covered outdoor living spaces, every element reflects timeless craftsmanship and character. Situated on an expansive 11,200-square-foot lot-one of the largest in the neighborhood-the property offers outstanding indoor-outdoor living. The private backyard retreat features an outdoor kitchen, covered dining area, fire-pit lounge, extended patio, a tranquil water feature that carries the soothing sound of flowing water from fountain to pond, and a finished three-car garage with both heating and air conditioning. Designed for both everyday living and entertaining, the open-concept main level includes the primary suite, private office, library/music room that can serve as a guest suite, mudroom, and utility room. Upstairs, two spacious bedrooms each feature ensuite baths, while the lower level offers two additional bedrooms and a large recreation space ideal for shuffleboard, movie nights, and gatherings around the sunken lounge and media area. Throughout the home, authentic Spanish Colonial Revival details shine, including exposed wood beams, handcrafted archways, custom interior doors, stained glass accents, stacked tilework, and seamless indoor-outdoor connectivity. The kitchen complements the architecture with custom cabinetry, stone and wood countertops, exterior-inspired stonework, and an arched butler's breezeway leading to the dining room. Modern systems and efficiencies include radiant floor heating, three separately zoned HVAC condensers, and solar panels that supplement the home's electrical needs.
Additional Information
- Interior Features
- Eat-In Kitchen, Vaulted/Cathedral Ceilings, Pantry, Walk-In Closet(s), Kitchen Island
- Exterior Features
- Sprinkler System, Balcony
- Taxes
- $17,864
- Zoning
- E-SU-DX
- Appliances
- Dishwasher, Refrigerator, Washer, Dryer, Microwave, Gas BBQ, Water Softener Owned, Water Purifier Owned, Disposal, Fire Alarm
- Heating
- Hot Water, Radiant
- Air Conditioning
- Central Air
- Levels
- Two
- Roof
- Tile/Clay
- Parking Features
- Detached
- Garage Spaces
- 3
- School District
- Denver District 1
- Elementary School
- University Park
- Middle School
- Merrill
- High School
- South
Mortgage Calculator
 The data relating to real estate for sale on this web site comes in part from Information and Real Estate Services, LLC under IRES Rules © Copyright IRES, and is provided for limited non-commercial use. Information is provided exclusively for consumers' personal use and may not be used for any purpose other than to identify prospective properties consumers may be interested in purchasing. Real estate listings held by other brokerage firms are included in this site and detailed information about them includes the name of the listing brokers. Listing broker has attempted to offer accurate data, but buyers are advised to confirm all items.
Information deemed reliable but not guaranteed by the MLS
Listing data last updated: