10382 Nottingham Dr, Parker, CO 80134
- $675,000
- 4
- BD
- 3
- BA
- 2,246
- SqFt






Listing courtesy of Shaylin Werner.
shaylinwerner@remax.net,303-551-2311
- List Price
- $675,000
- Status
- ACTIVE
- MLS#
- 4991744
- Subtype
- Residential
- Year Built
- 2004
- Bedrooms
- 4
- Bathrooms
- 3
- Full Baths
- 2
- Half Baths
- 1
- Living Area
- 2,246
- Acres
- 0.18
- Subdivision
- Meridian Hills
- Neighborhood
- Metro25/DEP
- MLS Area Major
- Metro Denver
Property Description
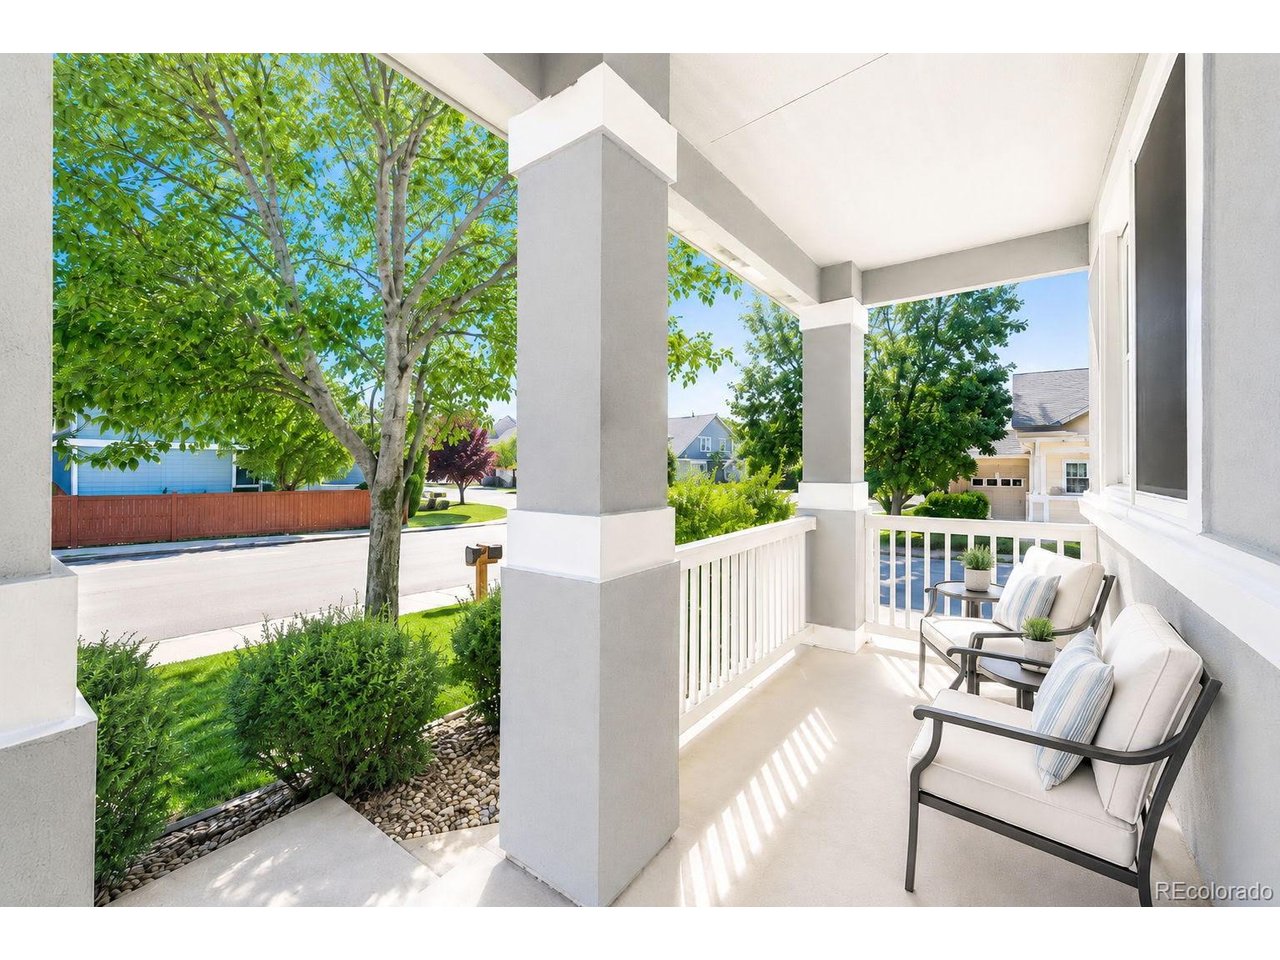
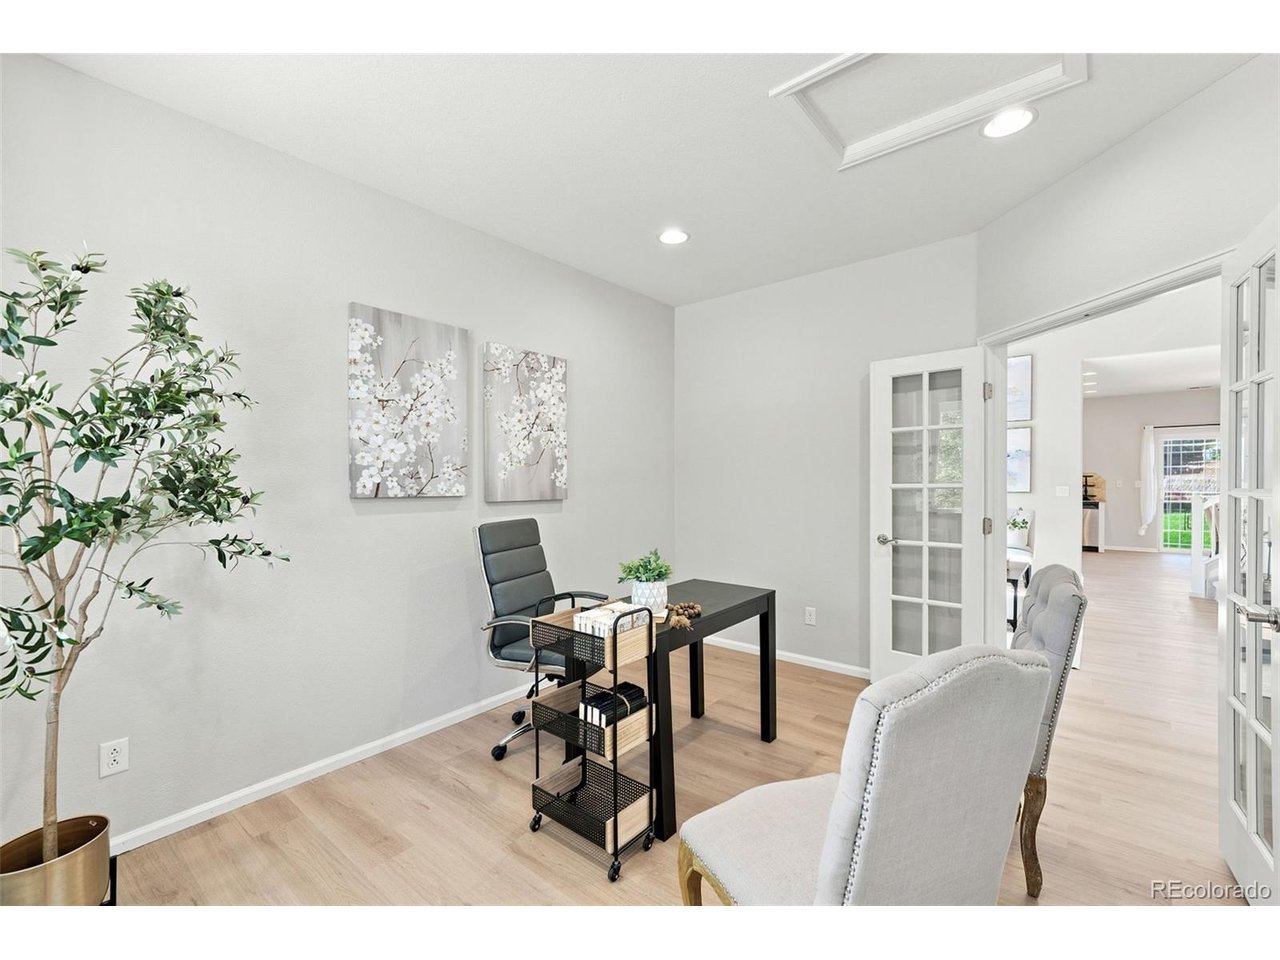
Nestled against open space in one of Parker's most desirable neighborhoods, this thoughtfully refreshed home blends timeless design, extraordinary natural light, and everyday comfort. From the moment you step inside, soaring vaulted ceilings and expansive Republic acoustic windows create an unforgettable first impression, flooding the home with natural light and framing picturesque backyard views. An expansive front living room flows effortlessly into the kitchen, dining area, and inviting family room, where a striking warm-veined marble fireplace anchors the space with organic texture and timeless sophistication. White maple cabinetry, stainless steel appliances, pantry, and an effortless layout make the kitchen equally suited for everyday living and entertaining. A private office with French doors, convenient laundry, and a powder bath complete the main level. New White Oak luxury vinyl plank flooring, new carpet/pad, fresh interior/exterior paint, and designer lighting create a fresh yet timeless aesthetic throughout. Upstairs, the private primary suite offers a retreat with abundant natural light, a spacious walk-in closet, and a beautifully appointed five-piece bath with elegant marble finishes. Three additional generously sized bedrooms and a full bath with linen storage offer flexibility for family and guests. Set on a beautifully landscaped 0.18-acre homesite backing to open space, the expansive custom stone patio and built-in gas fire pit create the perfect setting for mornings, sunsets, and effortless entertaining beneath Colorado skies. Additional highlights include an oversized three-car garage, high-efficiency HVAC system, low HOA dues, and an exceptional location minutes from parks, trails, shopping, dining, the Parker Fieldhouse, and I-25 access. Designed for light. Curated for living. Every detail has been thoughtfully refreshed to create a home that feels warm, timeless, and effortlessly inviting-where exceptional design meets everyday comfort.
Additional Information
- Interior Features
- Eat-In Kitchen, Vaulted/Cathedral Ceilings, Open Floor Plan, Pantry, Walk-In Closet(s)
- Exterior Features
- Sprinkler System, Garage
- Taxes
- $3,936
- HOA Fee
- $47
- Zoning
- PDU
- Appliances
- Dishwasher, Refrigerator, Washer, Dryer, Microwave, Disposal, Fire Alarm
- Heating
- Forced Air
- Air Conditioning
- Central Air, Ceiling Fan(s)
- Levels
- Two
- Roof
- Tile/Clay
- Parking Features
- Attached
- Garage Spaces
- 3
- School District
- Douglas County RE-1
- Elementary School
- Eagle Ridge
- Middle School
- Cresthill
- High School
- Highlands Ranch
Mortgage Calculator
 The data relating to real estate for sale on this web site comes in part from Information and Real Estate Services, LLC under IRES Rules © Copyright IRES, and is provided for limited non-commercial use. Information is provided exclusively for consumers' personal use and may not be used for any purpose other than to identify prospective properties consumers may be interested in purchasing. Real estate listings held by other brokerage firms are included in this site and detailed information about them includes the name of the listing brokers. Listing broker has attempted to offer accurate data, but buyers are advised to confirm all items.
Information deemed reliable but not guaranteed by the MLS
Listing data last updated: