52 Grosbeak Pl, Glenwood Springs, CO 81601
- $3,125,000
- 5
- BD
- 5
- BA
- 4,248
- SqFt




Listing courtesy of Wesley Garrett.
wesleygarr@hotmail.com,720-639-0415
- List Price
- $3,125,000
- Status
- ACTIVE
- MLS#
- 4977357
- Subtype
- Residential
- New Construction
- Yes
- Year Built
- 2025
- Bedrooms
- 5
- Bathrooms
- 5
- Full Baths
- 3
- Living Area
- 4,248
- Acres
- 2.35
- Subdivision
- Elk Springs
- MLS Area Major
- Out of Area
Property Description
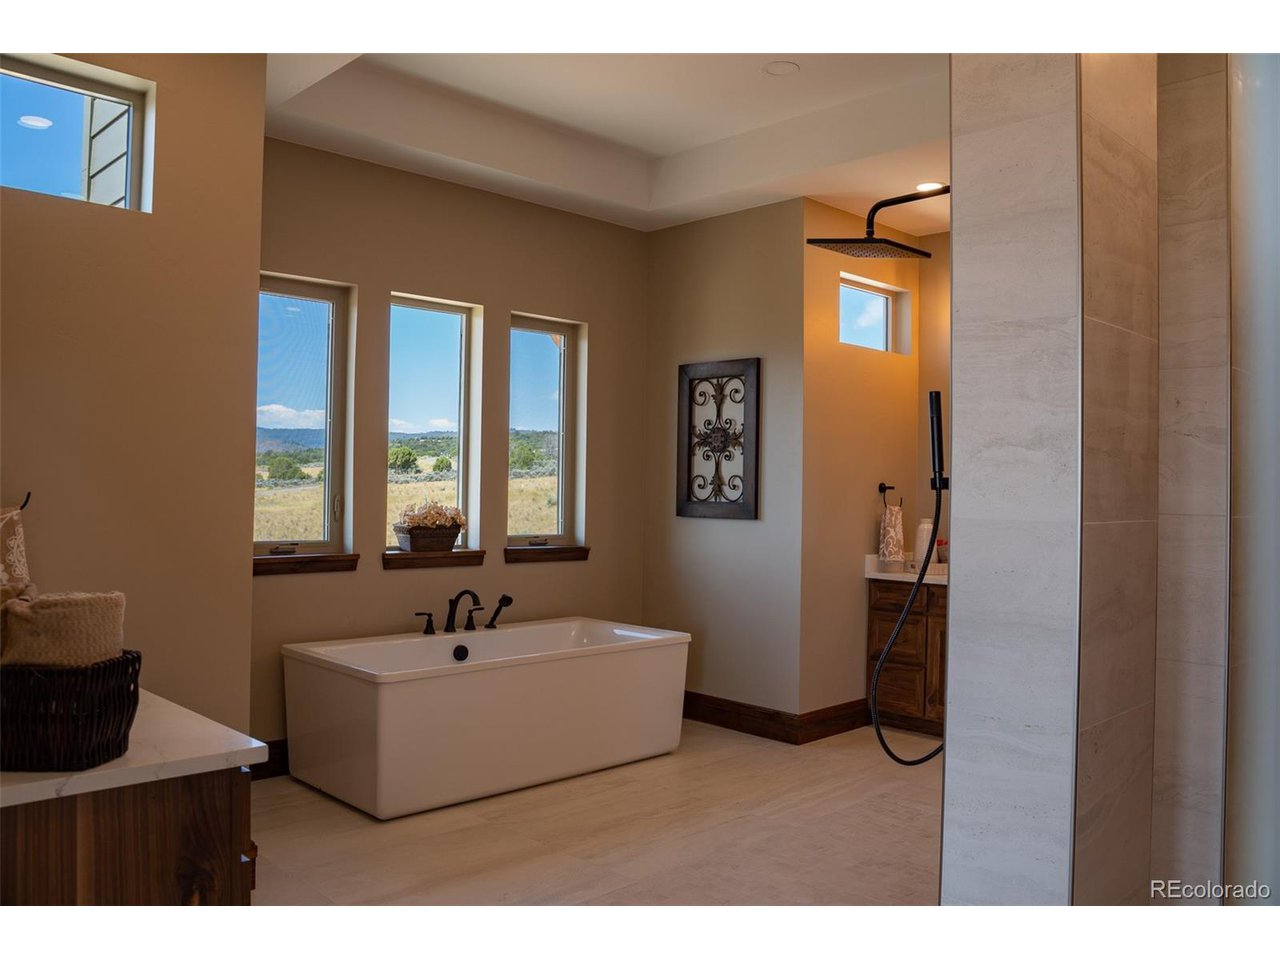
Welcome to 52 Grosbeak Place, a brand-new 2025 modern mountain ranch in Glenwood Springs. This fully custom home offers 5 bedrooms, 5 bathrooms, and 4,248 sq. ft. of luxury living on 2.354 acres with sweeping views of Mount Sopris. From the moment you step inside, the craftsmanship stands out - every door, trim detail, and cabinet throughout the home is built from rich Knotty Walnut, creating warmth and sophistication in every room. Paired with oak plank flooring and custom stone finishes, the design blends modern luxury with natural Colorado character. The chef's kitchen is both beautiful and functional, featuring leathered granite countertops, a quartz island, pot filler, and professional Thermador appliances. Storage is unmatched with both a walk-in pantry with quartz counters and an impressive butler's pantry with its own sink, wine storage, and ice maker. The open living room is anchored by a striking 5-foot see-through fireplace. The primary suite is a retreat of its own, offering a private fireplace, direct deck access, dual walk-in closets, and a spa-inspired bathroom with heated floors, soaking tub, and walk-in shower. A front bedroom doubles perfectly as an office, while a private guest suite features its own deck walkout. Outdoor living is ideal with a covered back deck complete with a pre-run gas line for a grill and connections for ceiling heaters, making it perfect for year-round entertaining. Additional features include a mudroom with stone finishes, a dedicated laundry area, and an oversized 4-car garage with a separate RV bay. Located in the Elk Springs community, residents enjoy over 1,100 acres of open space with miles of hiking and biking trails, along with easy access to Highway 82 and just a short 15-minute drive to Glenwood Springs or Carbondale. Whole-home speaker wiring, washer/dryer hookup, and under-cabinet kitchen lighting.
Additional Information
- Interior Features
- Vaulted/Cathedral Ceilings, Open Floor Plan, Pantry, Walk-In Closet(s), Bar-Wet, Kitchen Island
- Exterior Features
- Garage
- Taxes
- $4,923
- HOA Fee
- $1,730
- Appliances
- Dishwasher, Refrigerator, Bar Fridge, Microwave, Disposal, Fire Alarm
- Heating
- Forced Air
- Air Conditioning
- Central Air, Ceiling Fan(s)
- Levels
- One
- Roof
- Composition, Metal, Fiberglass
- Parking Features
- Attached
- Garage Spaces
- 4
- School District
- Roaring Fork RE-1
- Elementary School
- Sopris
- Middle School
- Glenwood Springs
- High School
- Glenwood Springs
- View
- Mountain(s), Plains
Mortgage Calculator
 The data relating to real estate for sale on this web site comes in part from Information and Real Estate Services, LLC under IRES Rules © Copyright IRES, and is provided for limited non-commercial use. Information is provided exclusively for consumers' personal use and may not be used for any purpose other than to identify prospective properties consumers may be interested in purchasing. Real estate listings held by other brokerage firms are included in this site and detailed information about them includes the name of the listing brokers. Listing broker has attempted to offer accurate data, but buyers are advised to confirm all items.
Information deemed reliable but not guaranteed by the MLS
Listing data last updated: