8321 Sedgewick Dr, Colorado Springs, CO 80925
- $550,000
- 5
- BD
- 4
- BA
- 3,093
- SqFt








Courtesy of Realty One Group Apex. (833) 764-2739
- List Price
- $550,000
- Status
- ACTIVE
- MLS#
- 4972741
- Subtype
- Residential
- Year Built
- 2006
- Bedrooms
- 5
- Bathrooms
- 4
- Full Baths
- 3
- Half Baths
- 1
- Living Area
- 3,093
- Lot Size
- 9,371
- Acres
- 0.22
- Neighborhood
- The Glen At Widefield
Property Description
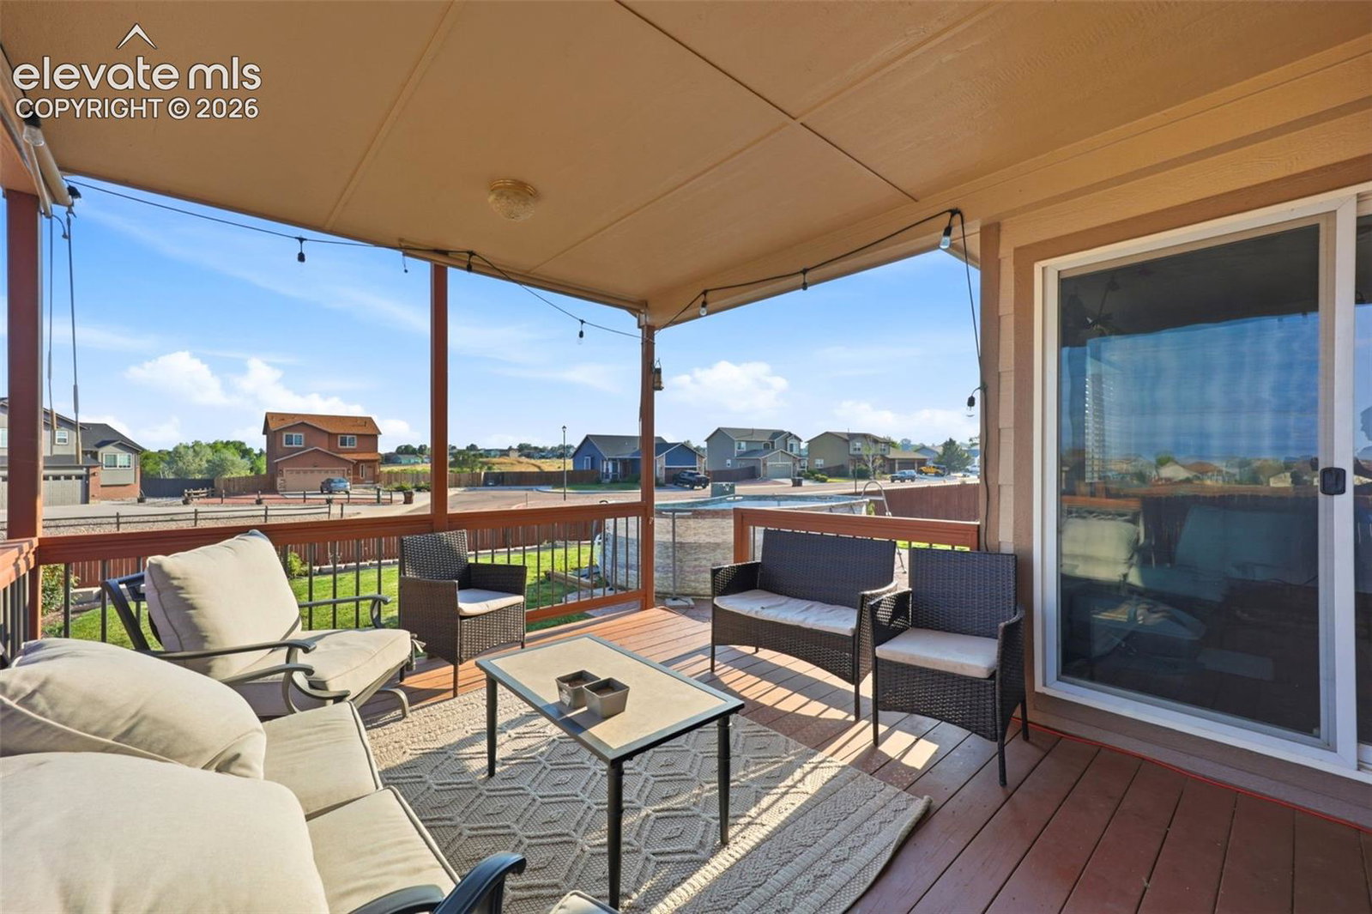
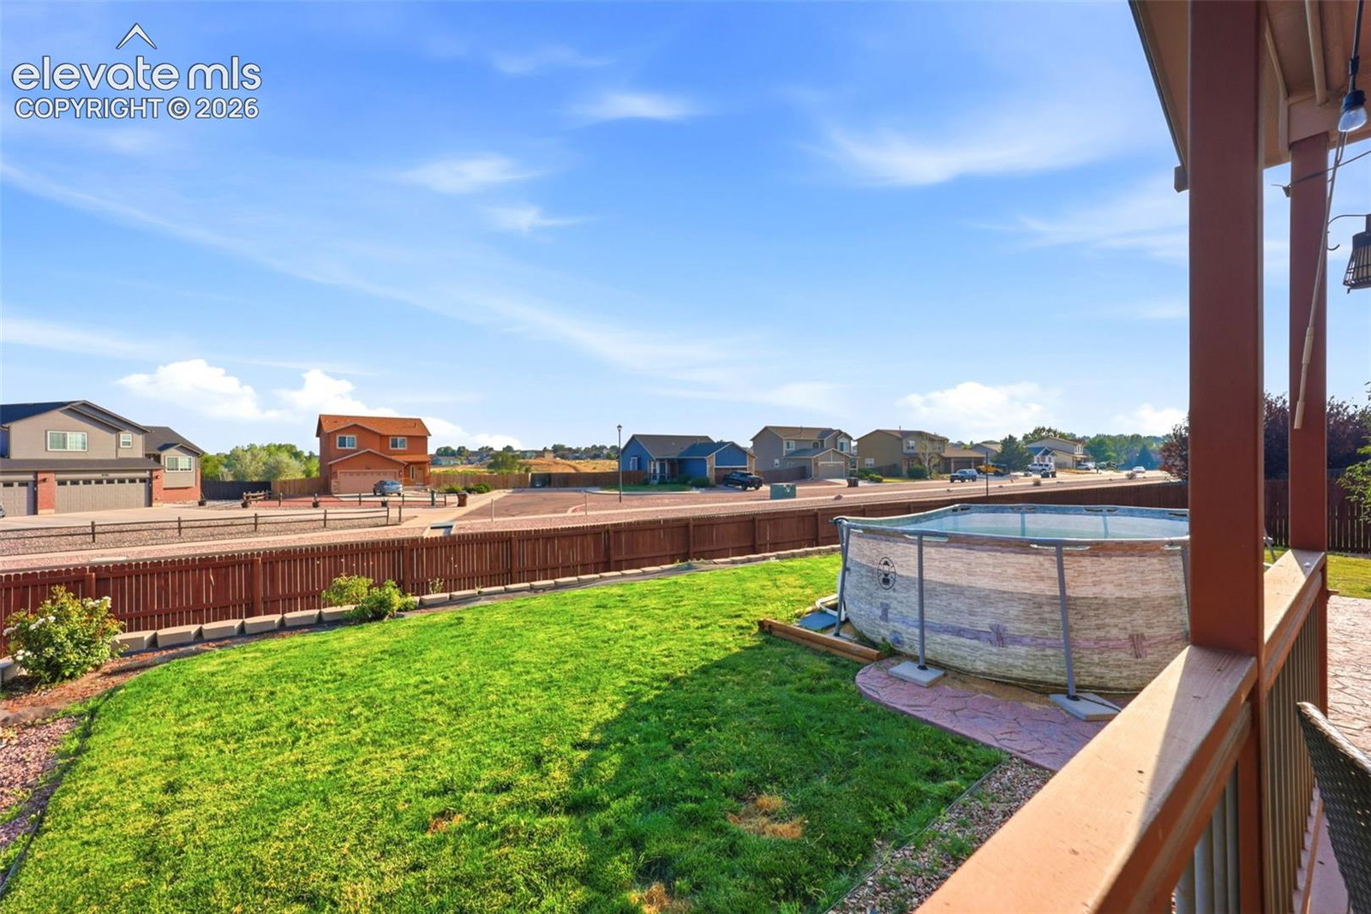
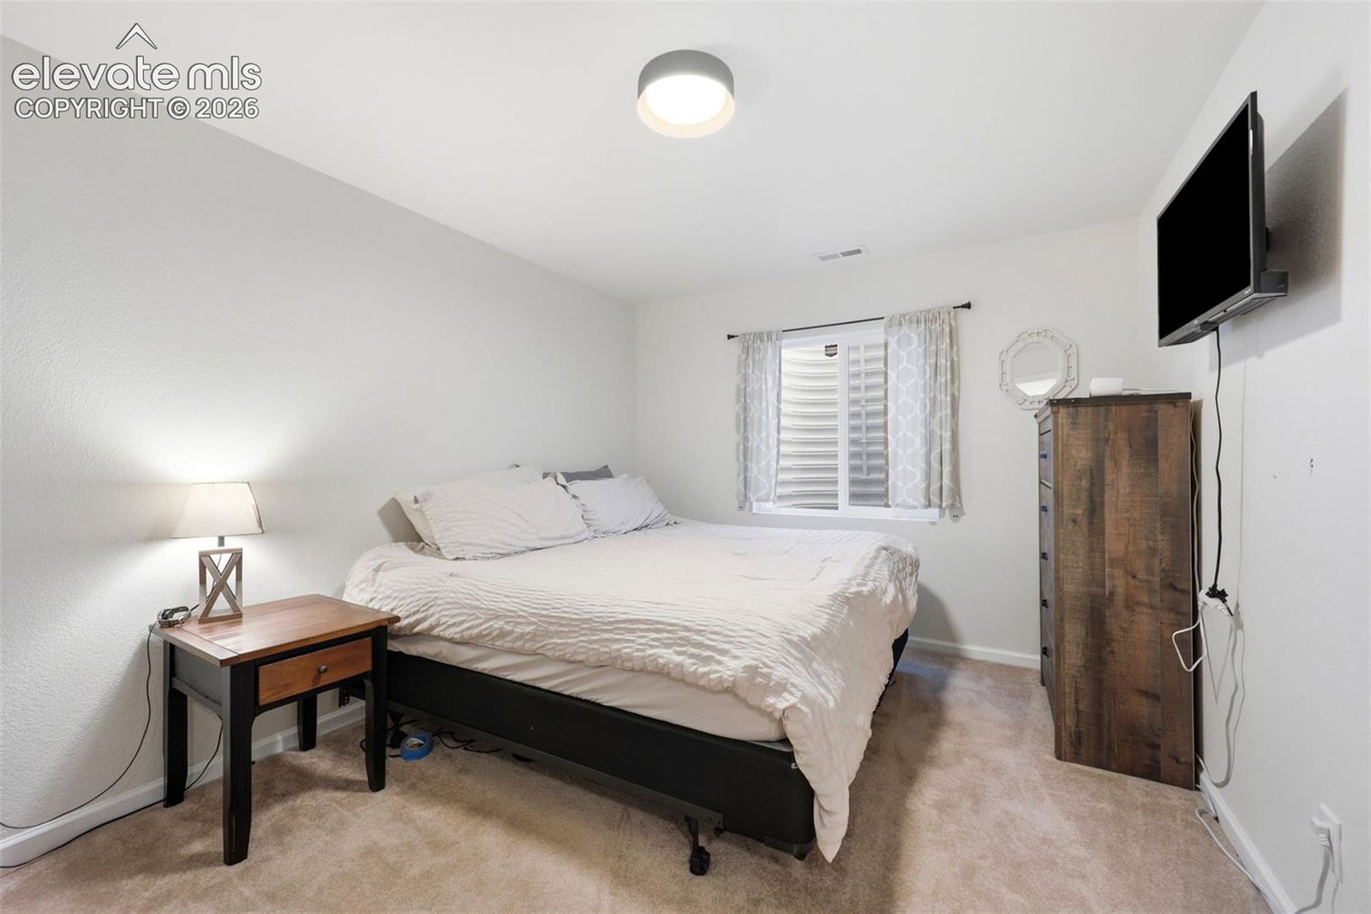
Welcome home to this beautifully updated 5-bedroom, 4-bathroom home in The Glen at Widefield! Offering over 3,100 square feet of living space, this spacious two-story home features fresh interior paint, updated flooring, and new lighting throughout. The open-concept main level includes a formal living and dining room, a cozy family room with a gas fireplace, and a beautifully updated kitchen with quartz countertops, stainless steel appliances, pantry, center island, breakfast nook, and walk-out access to the covered deck. Upstairs, the primary suite offers a walk-in closet and luxurious 5-piece bath, while two additional bedrooms and a full bath complete the upper level. The finished basement provides a large recreation room, two additional bedrooms, and a full bathroom—perfect for guests, a home office, or multi-generational living. Enjoy the fully fenced backyard with automatic sprinklers, a covered deck, and plenty of room to entertain. The oversized 3-car garage offers ample storage. Conveniently located near parks, schools, shopping, Peterson Space Force Base, Fort Carson, and major commuter routes. This move-in ready home combines space, style, and an unbeatable location!
Additional Information
- Interior Features
- Five Piece Bath, Paneled Doors
- Taxes
- $4,617
- HOA Fee
- $150
- Appliances
- Dishwasher, Disposal, Dryer, Microwave, Range, Refrigerator, Washer
- Heating
- Electric, Forced Air
- Air Conditioning
- Central Air
- Roof
- Composition
- School District
- Widefield-3
- Elementary School
- Sunrise
- Middle School
- Janitell
- High School
- Mesa Ridge
Mortgage Calculator

The real estate listing information and related content displayed on this site is provided exclusively for consumers’ personal, non-commercial use and may not be used for any purpose other than to identify prospective properties consumers may be interested in purchasing. This information and related content is deemed reliable but is not guaranteed accurate by the Pikes Peak REALTOR® Services Corp d/b/a elevateMLS.