7263 S Sundown Cir, Littleton, CO 80120
- $869,000
- 5
- BD
- 3
- BA
- 3,732
- SqFt




Listing courtesy of Joey Lewandowski.
720-550-2998
- List Price
- $869,000
- Status
- ACTIVE
- Price Change
- ▼ $5,900 1780342601
- MLS#
- 4898823
- Subtype
- Residential
- Year Built
- 1984
- Bedrooms
- 5
- Bathrooms
- 3
- Full Baths
- 3
- Living Area
- 3,732
- Acres
- 0.17
- Subdivision
- Sundown Ridge
- Neighborhood
- Metro21/SSC
- MLS Area Major
- Metro Denver
Property Description
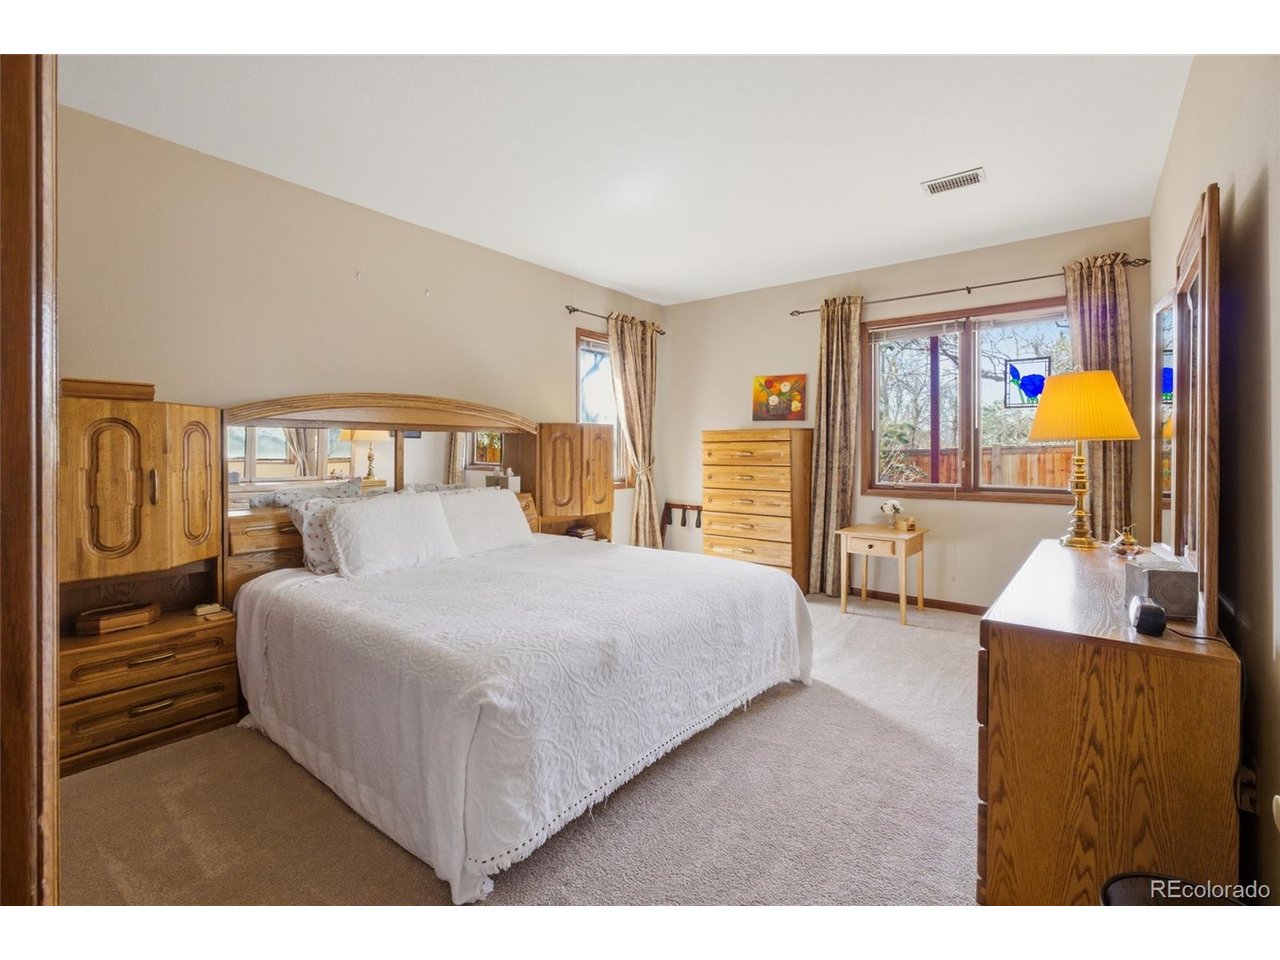
Welcome to this beautifully maintained, and very well loved home in the highly sought-after Sundown Ridge community here in Littleton-where pride of ownership & community truly stand out. Offering 5 bedrooms, 3 bathrooms, and over 3,700 finished square feet, this home strikes the perfect balance between thoughtful updates and timeless character. Built in 1984, it retains its original charm while featuring major system upgrades, including newer AC, furnace, granite kitchen counters, and stainless steel appliances in the kitchen area-making it truly move-in ready. The main level features an open floor plan with a spacious living area, large eat-in kitchen, two generously sized bedrooms, and a versatile office that easily functions as a third bedroom if needed. You'll also love the inviting sitting room with stunning real wood ceilings-adding warmth and character you simply don't see every day. Downstairs, the walk-out basement offers two spacious bedrooms with high ceilings, a generous second living area, a reserve pantry, and a large storage room with built-in shelving. Last, but certainly not least, you'll find also a dedicated workshop with a large closet-perfect for artists, fabricators, or anyone needing a creative space for their favorite hobby. For our larger families, this can seamlessly be turned into a 6th bedroom! Outside, the backyard is ready turn into your own private oasis, featuring fresh mulch, a sprinkler system, mature trees, and plenty of space to enjoy yourself, and your pets alike. The expansive deck is perfect for those morning coffees, evening sunsets, and everything in between. Set in a well-established and desirable neighborhood, this well-loved, and meticulously maintained home has it all, offering space, comfort, and a quality home nestled in the heart of Littleton. It's not often you walk in a home that truly feels cared for, and loved as much as you feel with this one. Call to schedule your showing today!
Additional Information
- Interior Features
- Eat-In Kitchen, Vaulted/Cathedral Ceilings, Open Floor Plan, Pantry, Walk-In Closet(s), Skylight(s), Kitchen Island
- Exterior Features
- Sprinkler System, Balcony
- Taxes
- $4,229
- HOA Fee
- $105
- Appliances
- Dishwasher, Refrigerator, Microwave, Disposal, Fire Alarm
- Heating
- Forced Air
- Air Conditioning
- Central Air, Ceiling Fan(s)
- Levels
- One
- Roof
- Composition
- Parking Features
- Attached
- Garage Spaces
- 3
- School District
- Littleton District 6
- Elementary School
- Runyon
- Middle School
- Euclid
- High School
- Heritage
Mortgage Calculator
 The data relating to real estate for sale on this web site comes in part from Information and Real Estate Services, LLC under IRES Rules © Copyright IRES, and is provided for limited non-commercial use. Information is provided exclusively for consumers' personal use and may not be used for any purpose other than to identify prospective properties consumers may be interested in purchasing. Real estate listings held by other brokerage firms are included in this site and detailed information about them includes the name of the listing brokers. Listing broker has attempted to offer accurate data, but buyers are advised to confirm all items.
Information deemed reliable but not guaranteed by the MLS
Listing data last updated: