579 N Madison St, Denver, CO 80206
- $2,099,000
- 4
- BD
- 7
- BA
- 5,759
- SqFt


Listing courtesy of Jim Cavoto.
jim.cavoto@engelvoelkers.com,720-309-3014
- List Price
- $2,099,000
- Status
- PENDING
- MLS#
- 4853590
- Subtype
- Residential
- Style
- Spanish
- Year Built
- 2008
- Bedrooms
- 4
- Bathrooms
- 7
- Full Baths
- 3
- Half Baths
- 2
- Living Area
- 5,759
- Acres
- 0.11
- Subdivision
- Harmans Club
- Neighborhood
- Metro18/DSE
- MLS Area Major
- Metro Denver
Property Description
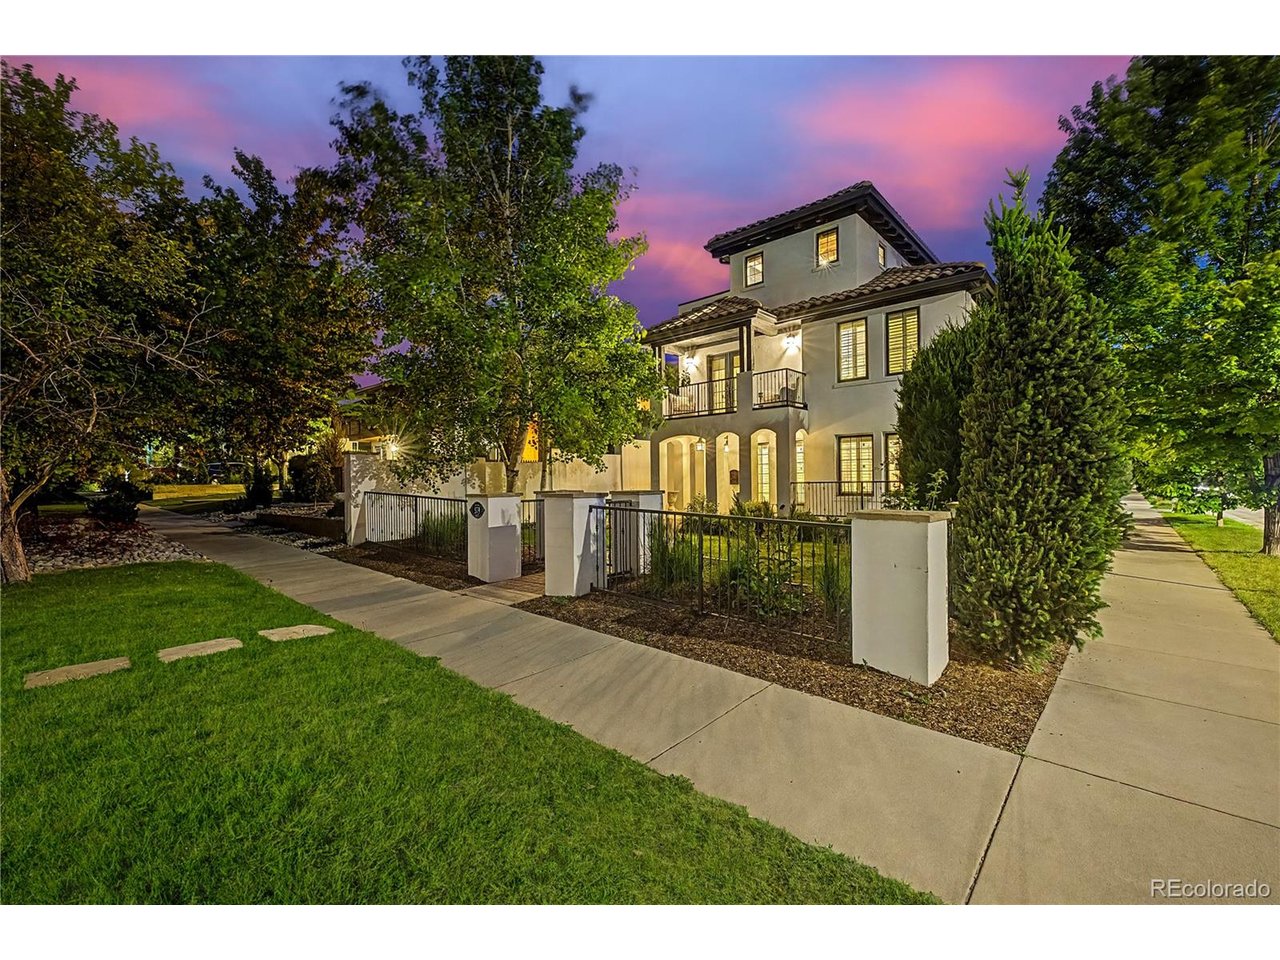
Set on a corner lot in Cherry Creek, this Spanish style home spans 5,759 square feet across four levels. The floor plan balances large gathering spaces with private living areas, and features like a rooftop terrace, multiple balconies, and gated outdoor spaces extend the entertaining well beyond the interior. Marble counters and professional grade appliances define the kitchen, with ample storage throughout. Exposed wood beams and multiple fireplaces add character to the interior, and Sonos speakers paired with a centralized smart home system keep lighting, music, and televisions running through an in home iPad. Rather than concentrated in one place, outdoor spaces unfold across multiple levels. Balconies extend from multiple floors, the rooftop terrace takes in mountain views, city views, and Colorado sunsets, and a fenced yard with a gas fire pit offers another setting at ground level. The home has four bedrooms and seven bathrooms. The primary suite includes a fireplace, private balcony, walk in closet, steam shower, soaking tub, and five piece bath. Three upper level bedrooms each have en suite bathrooms, keeping bedroom areas separate from the main living spaces. On the lower level, a mother in law suite, home theater, and wine cellar add to an already flexible floor plan. Between the indoor rooms and outdoor settings, the home gives everyone somewhere to land across all four levels. The two car garage has EV charging, epoxy flooring, and hot and cold water access. Cherry Creek's restaurants, coffee shops, boutiques, galleries, and shopping are just blocks away.
Additional Information
- Interior Features
- Eat-In Kitchen, Vaulted/Cathedral Ceilings, Pantry, Walk-In Closet(s), Bar-Wet, Kitchen Island
- Exterior Features
- Balcony
- Taxes
- $11,014
- Property Description
- Spanish
- Zoning
- G-RH-3
- Appliances
- Self Cleaning Oven, Double Oven, Dishwasher, Refrigerator, Bar Fridge, Washer, Dryer, Microwave, Freezer, Disposal, Fire Alarm
- Heating
- Forced Air
- Air Conditioning
- Central Air, Ceiling Fan(s)
- Levels
- Three Or More
- Roof
- Tile/Clay
- Parking Features
- Attached
- Garage Spaces
- 2
- School District
- Denver District 1
- Elementary School
- Steck
- Middle School
- Hill
- High School
- George Washington
- View
- Mountain(s), City
Mortgage Calculator
 The data relating to real estate for sale on this web site comes in part from Information and Real Estate Services, LLC under IRES Rules © Copyright IRES, and is provided for limited non-commercial use. Information is provided exclusively for consumers' personal use and may not be used for any purpose other than to identify prospective properties consumers may be interested in purchasing. Real estate listings held by other brokerage firms are included in this site and detailed information about them includes the name of the listing brokers. Listing broker has attempted to offer accurate data, but buyers are advised to confirm all items.
Information deemed reliable but not guaranteed by the MLS
Listing data last updated: