730 Genesee Mountain Road, Golden, CO 80401
- $6,500,000
- 4
- BD
- 8
- BA
- 9,162
- SqFt




Courtesy of LoKation Real Estate . christina.f.good@gmail.com,
- List Price
- $6,500,000
- Status
- ACTIVE
- Days on Market
- 121
- MLS#
- 4838074
- Style
- Chalet, Contemporary, Mountain Contemporary
- Year Built
- 2004
- Bedrooms
- 4
- Bathrooms
- 8
- Full Baths
- 4
- Half Baths
- 2
- Living Area
- 9,162
- Lot Size
- 429,066
- Acres
- 9.85
- Subdivision
- Genesee
- Neighborhood
- Genesee
Property Description
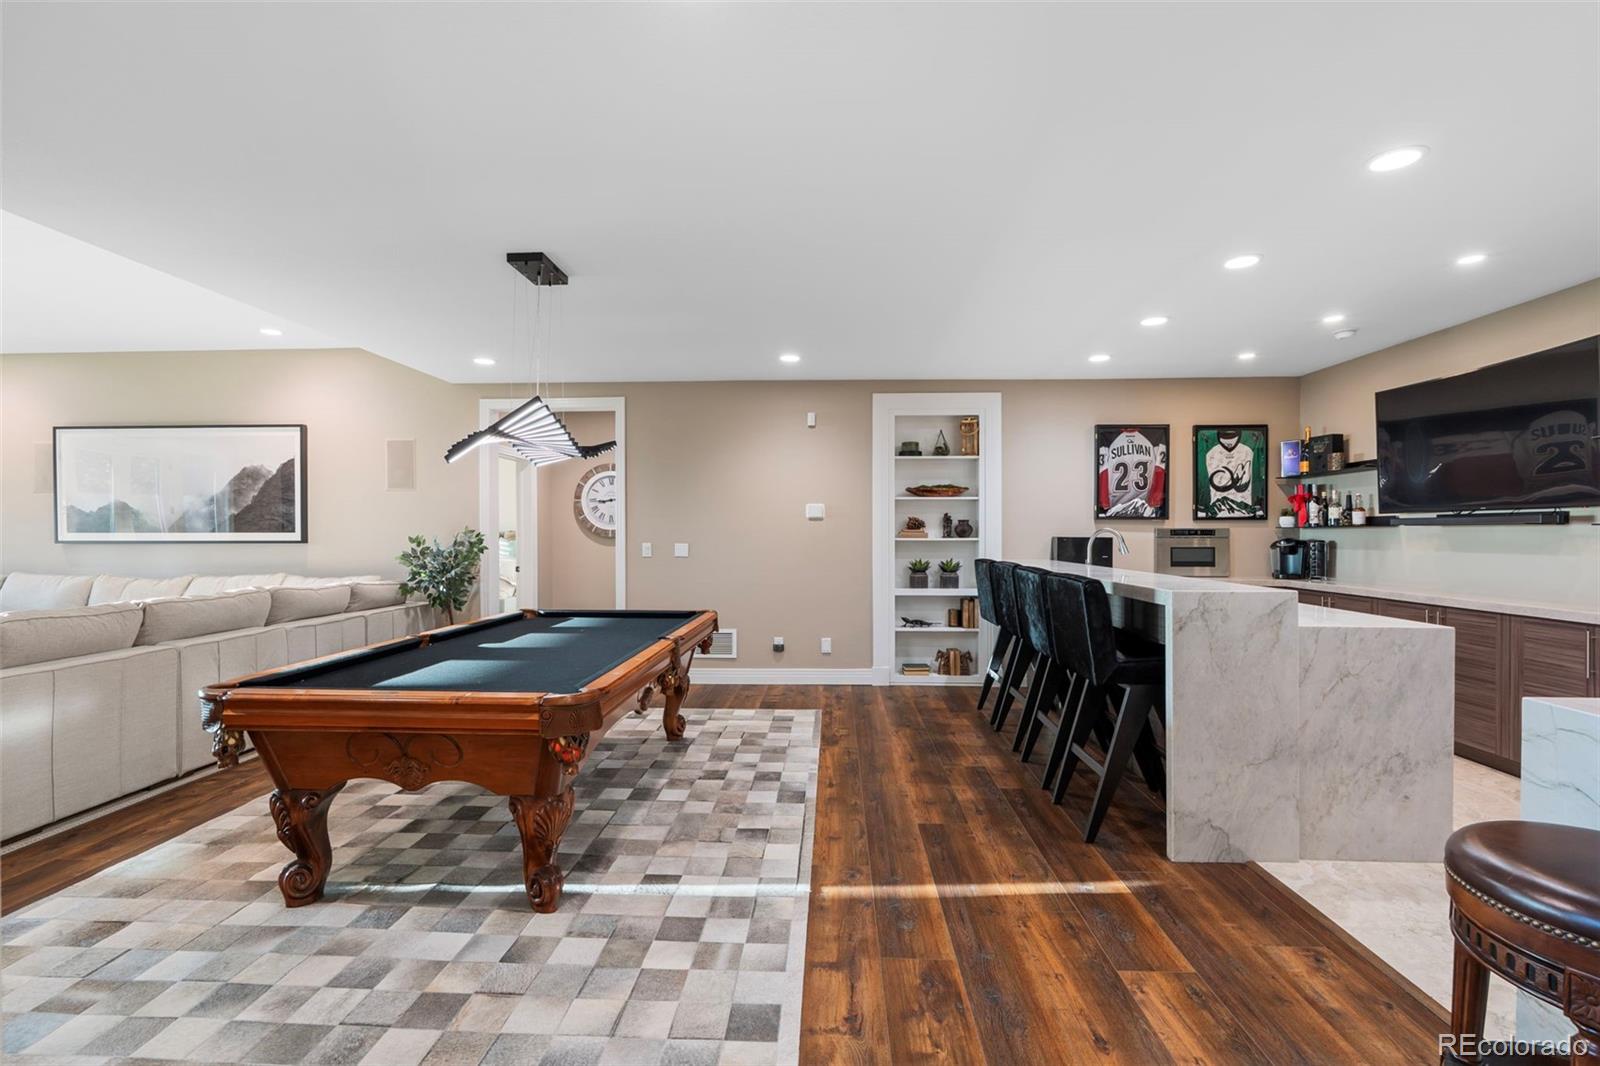
Perched in the exclusive enclave of Genesee Park, this stunning foothills contemporary has been reimagined from top to bottom in a multi-million-dollar remodel and the result is nothing short of extraordinary. Minutes west of Denver yet worlds away, the home commands panoramic views of the Front Range and Denver skyline that simply stop you in your tracks. From the moment you enter, the home presents like a five-star resort: soaring ceilings, floor-to-ceiling windows, and a seamless connection between interior spaces and the outdoors. The chef's kitchen is a true showstopper anchored by a generous island, premium appliances, and views that make even a weeknight dinner feel like an occasion. The open-concept living areas flow effortlessly to a brand-new 1,150 sq ft deck. An entertainer's dream suspended amongst the treetops. The primary suite is a sanctuary unto itself, with vaulted ceilings, sweeping panoramic windows, generous closet space, and a spa-caliber bath featuring an open-concept shower and soaking tub, all wrapped in floor-to-ceiling tile and bespoke finishes. The walk-out lower level extends the luxury seamlessly. A second family room, billiards room, craft room, 120-bottle temperature-controlled wine cellar, and abundant storage, all finished to the same exacting standard as the main level. Four bedrooms, eight baths, and an unmatched setting. This is elevated foothills living at its finest. For the car enthusiast or hobbyist who demands the same level of refinement found throughout the main residence, the newly constructed detached nine-car garage delivers in spectacular fashion. This is no ordinary garage — think ultimate man cave retreat, finished with a pristine epoxy floor coating, contemporary lighting, and 220-volt power. Whether it houses a prized car collection, doubles as a workshop, or becomes the go-to hangout space, this extraordinary structure is a destination unto itself and a rare find at any price point.
Additional Information
- Interior Features
- Audio/Video Controls, Breakfast Bar, Built-in Features, Eat-in Kitchen, Entrance Foyer, Five Piece Bath, Granite Counters, High Ceilings, High Speed Internet, Kitchen Island, Open Floorplan, Pantry, Primary Suite, Quartz Counters, Smart Light(s), Smart Thermostat, Smoke Free, Sound System, Vaulted Ceiling(s), Walk-In Closet(s), Wet Bar, Wired for Data
- Exterior Features
- Fire Pit, Garden, Gas Grill, Gas Valve, Lighting, Rain Gutters
- Taxes
- $21,436
- Property Description
- Chalet, Contemporary, Mountain Contemporary
- Zoning
- A-2
- Appliances
- Bar Fridge, Convection Oven, Dishwasher, Disposal, Double Oven, Dryer, Freezer, Gas Water Heater, Microwave, Oven, Range, Range Hood, Refrigerator, Smart Appliance(s), Sump Pump, Washer, Wine Cooler
- Heating
- Electric, Forced Air
- Air Conditioning
- Central Air
- Levels
- One
- Roof
- Slate
- Garage Spaces
- 12
- School District
- Jefferson County R-1
- Elementary School
- Ralston
- Middle School
- Bell
- High School
- Golden
- View
- City, Meadow, Mountain(s), Valley
Mortgage Calculator

The content relating to real estate for sale in this Web site comes in part from the Internet Data eXchange (“IDX”) program of METROLIST, INC., DBA RECOLORADO® Real estate listings held by brokers other than You 1st Realty are marked with the IDX Logo. This information is being provided for the consumers’ personal, non-commercial use and may not be used for any other purpose. All information subject to change and should be independently verified. IDX Terms and Conditions