5726 Margarita Pt, Parker, CO 80134
- $899,000
- 3
- BD
- 3
- BA
- 2,464
- SqFt




Listing courtesy of Tammy Petit.
tammy@meridiangrouprealestate.com,720-331-2355
- List Price
- $899,000
- Status
- PENDING
- MLS#
- 4811365
- Subtype
- Residential
- Style
- Contemporary
- Year Built
- 2021
- Bedrooms
- 3
- Bathrooms
- 3
- Full Baths
- 1
- Half Baths
- 1
- Living Area
- 2,464
- Acres
- 0.20
- Subdivision
- Allison Ranch
- Neighborhood
- Metro25/DEP
- MLS Area Major
- Metro Denver
Property Description
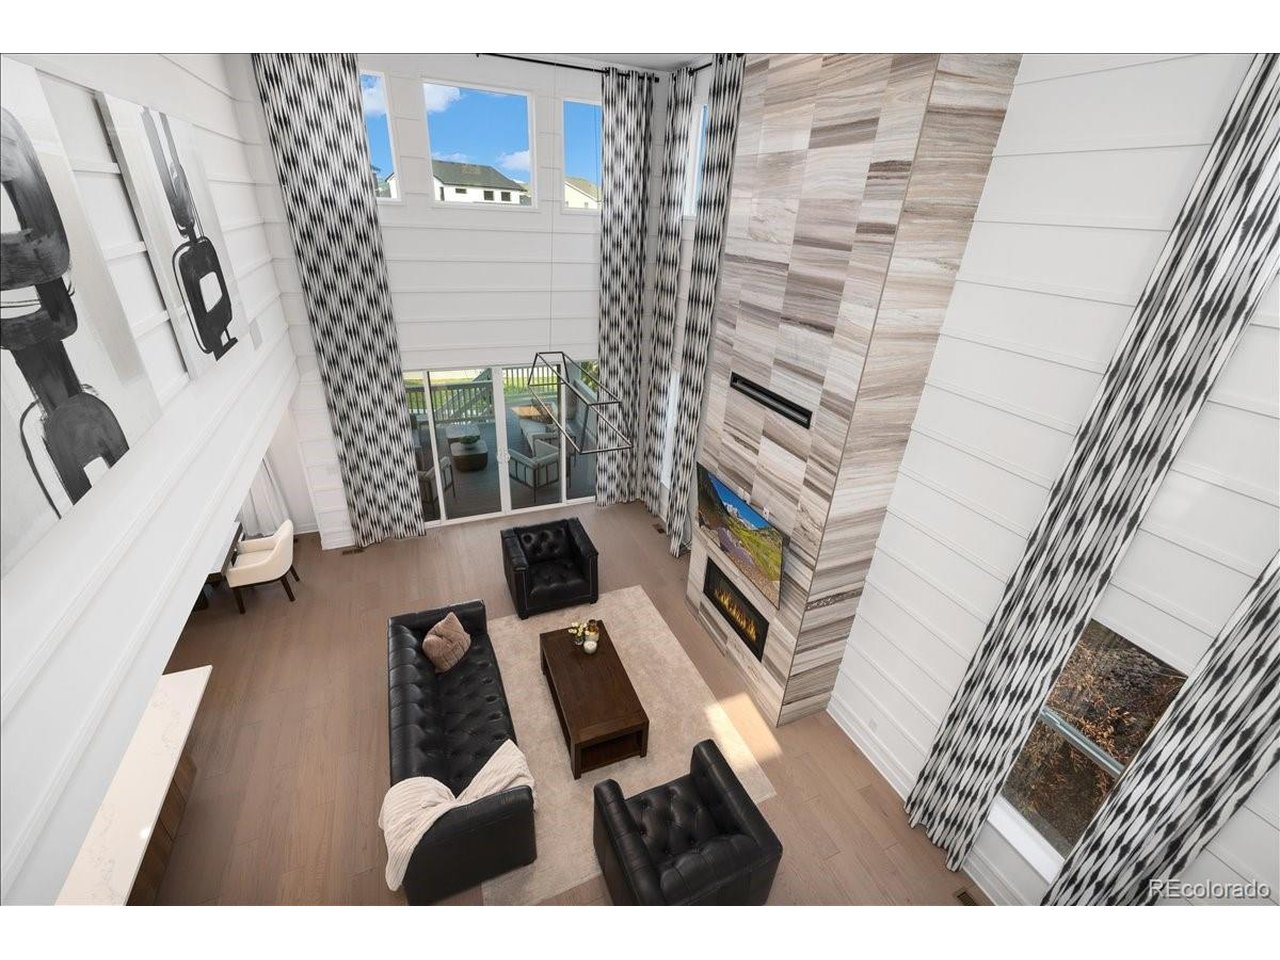
Former Toll Brothers Eldorado Model Home - Loaded with Designer Upgrades and Luxury Finishes! Perfectly positioned within walking distance of the highly regarded Leman Academy K-8 Charter School, this model home showcases exceptional craftsmanship with an ideal blend of luxury, functionality, and timeless design. From the moment you enter, soaring ceilings, applied molding accent walls, dramatic architecture, custom window treatments, upgraded iron stair railings, and designer lighting create an unforgettable first impression. The expansive two-story great room is anchored by an upgraded Cosmo fireplace and enhanced by oversized glass doors that capture the surrounding views while creating seamless indoor-outdoor living. The expanded gourmet kitchen is the heart of the home, featuring a large upgraded center island, custom cabinetry, premium appliances, quartz countertops, and an oversized walk-in pantry. A main-level office provides the perfect work-from-home space. Upstairs, the luxurious primary retreat offers custom designer finishes, an oversized spa-inspired bath, and an expansive walk-in closet with custom built-ins. Spacious secondary bedrooms and a beautifully appointed custom laundry room complete the upper level. Outdoor living shines with a stunning custom outdoor kitchen, pergola, and professionally designed landscaping on a large corner lot. The oversized walkout basement remains unfinished, offering endless possibilities for additional living space. Residents enjoy a resort-style clubhouse, pool, fitness center, parks, playgrounds, sports and pickleball courts, dog park, and miles of trails with direct access to Cherry Creek Trail. Ideally located between Parker and Castle Rock with convenient access to shopping, dining, medical facilities, Pradera Golf Club, and The Pinery Country Club.
Additional Information
- Interior Features
- Eat-In Kitchen, Open Floor Plan, Pantry, Walk-In Closet(s), Kitchen Island
- Exterior Features
- Sprinkler System, Balcony, Garage
- Taxes
- $9,401
- HOA Fee
- $1,545
- Property Description
- Contemporary
- Appliances
- Dishwasher, Refrigerator, Microwave, Gas BBQ, Disposal, Fire Alarm
- Heating
- Forced Air, Humidity Control
- Air Conditioning
- Central Air, Ceiling Fan(s)
- Levels
- Two
- Roof
- Composition
- Parking Features
- Attached
- Garage Spaces
- 5
- School District
- Douglas County RE-1
- Elementary School
- Northeast
- Middle School
- Sagewood
- High School
- Ponderosa
Mortgage Calculator
 The data relating to real estate for sale on this web site comes in part from Information and Real Estate Services, LLC under IRES Rules © Copyright IRES, and is provided for limited non-commercial use. Information is provided exclusively for consumers' personal use and may not be used for any purpose other than to identify prospective properties consumers may be interested in purchasing. Real estate listings held by other brokerage firms are included in this site and detailed information about them includes the name of the listing brokers. Listing broker has attempted to offer accurate data, but buyers are advised to confirm all items.
Information deemed reliable but not guaranteed by the MLS
Listing data last updated: