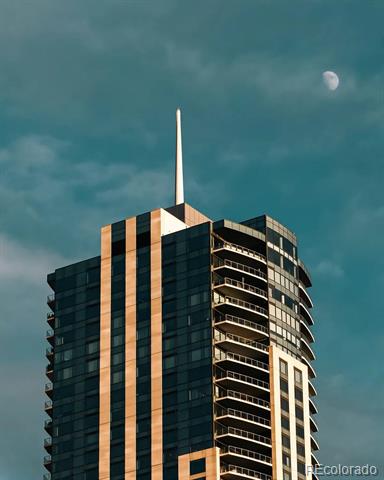
1133 14th St Unit 2330, Denver, CO 80202
- $2,650,000
- 2
- BD
- 3
- BA
- 2,771
- SqFt


Courtesy of Fantastic Frank Colorado . stan@fantasticfrank.co
- List Price
- $2,650,000
- Status
- ACTIVE
- MLS#
- 4804280
- Subtype
- Residential
- Style
- Contemporary
- Year Built
- 2010
- Bedrooms
- 2
- Bathrooms
- 3
- Full Baths
- 2
- Half Baths
- 1
- Living Area
- 2,771
- Subdivision
- Downtown
Property Description
An inviting, ambient interior sets the tone for Residence 2330 in the Four Seasons Private Residences. This two-bedroom, three-bathroom home sits 23 floors above downtown Denver, where soft natural light and thoughtful finishes create a warm and welcoming home. Perched on the eastern corner of the building, expansive windows frame the timeless view of the D&F Clocktower and the glow of Rocky Mountain sunsets. Meticulously cared for by the current owners, Residence 2330 exists as the perfect urban retreat, or full-time home. There’s a calm energy and warmth to this home. You’ll see that reflected in the custom wall and ceiling treatments, light fixtures and custom built-ins that were thoughtfully placed throughout to ensure ample organization and storage. The kitchen features granite counters, zebra wood cabinets, and a walk-in pantry as well as Miele and Subzero appliances. And when you’re ready to leave the comfort of your skyline retreat, the expert staff of the Four Seasons is right downstairs, ensuring that every detail of your daily life is elevated with five-star hotel services - access to 24-hour concierge, security, engineering and valet. Life at the Four Seasons includes access to the spa facilities, two fitness centers, an outdoor saltwater pool and whirlpool, plus a private house car, just to name a few. Here, privacy, connection AND service exist in harmony.
Additional Information
- Interior Features
- Eat-In Kitchen, Entrance Foyer, Five Piece Bath, Kitchen Island, Open Floor Plan, Pantry, Walk-In Closet(s)
- Exterior Features
- Balcony
- Taxes
- $13,241
- HOA Fee
- $4,067
- Property Description
- Contemporary
- Zoning
- D-TD
- Flooring
- Carpet, Tile, Wood
- Appliances
- Dishwasher, Disposal, Microwave, Oven, Range, Refrigerator
- Heating
- Forced Air
- Air Conditioning
- Central Air
- Levels
- One
- Roof
- Tar/Gravel
- Parking Features
- Heated Garage, Oversized, Underground, Valet
- Garage Spaces
- 2
- School District
- Denver 1
- Elementary School
- Greenlee
- Middle School
- Grant
- High School
- West
- View
- City, Mountain(s)
Mortgage Calculator

The content relating to real estate for sale in this Web site comes in part from the Internet Data eXchange (“IDX”) program of METROLIST, INC., DBA RECOLORADO® Real estate listings held by brokers other than You 1st Realty are marked with the IDX Logo. This information is being provided for the consumers’ personal, non-commercial use and may not be used for any other purpose. All information subject to change and should be independently verified. IDX Terms and Conditions