1625 Larimer St Unit 2105, Denver, CO 80202
- $479,000
- 2
- BD
- 2
- BA
- 1,283
- SqFt




Listing courtesy of Nicki Thompson.
DenverAgent@gmail.com,303-725-1874
- List Price
- $479,000
- Status
- ACTIVE
- Price Change
- ▼ $20,000 1783492462
- MLS#
- 4796800
- Subtype
- Residential
- Style
- Contemporary
- Year Built
- 1980
- Bedrooms
- 2
- Bathrooms
- 2
- Full Baths
- 1
- Living Area
- 1,283
- Subdivision
- Barclay Towers
- Neighborhood
- Metro13/DTC
- MLS Area Major
- Metro Denver
Property Description
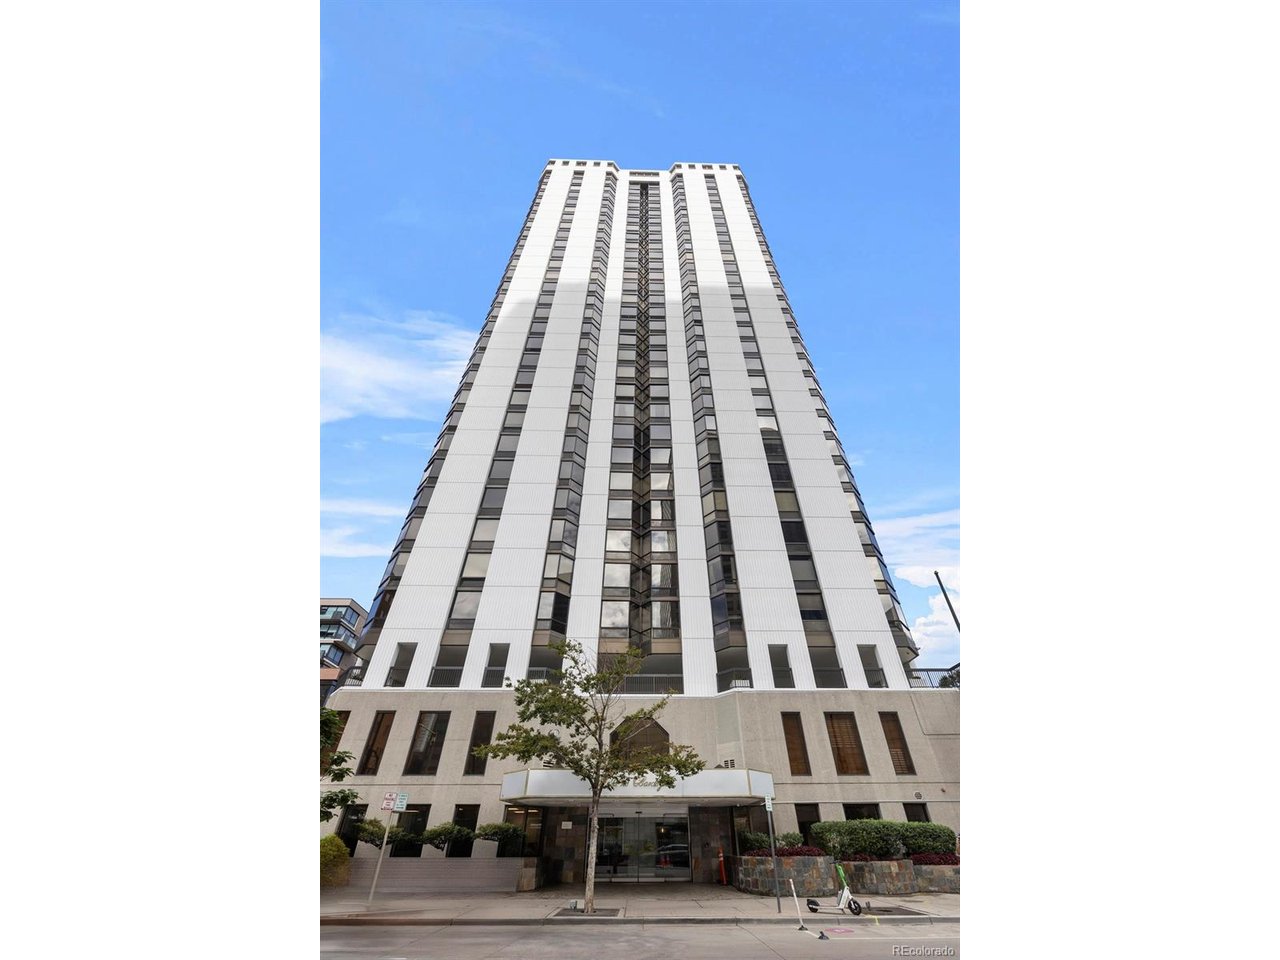
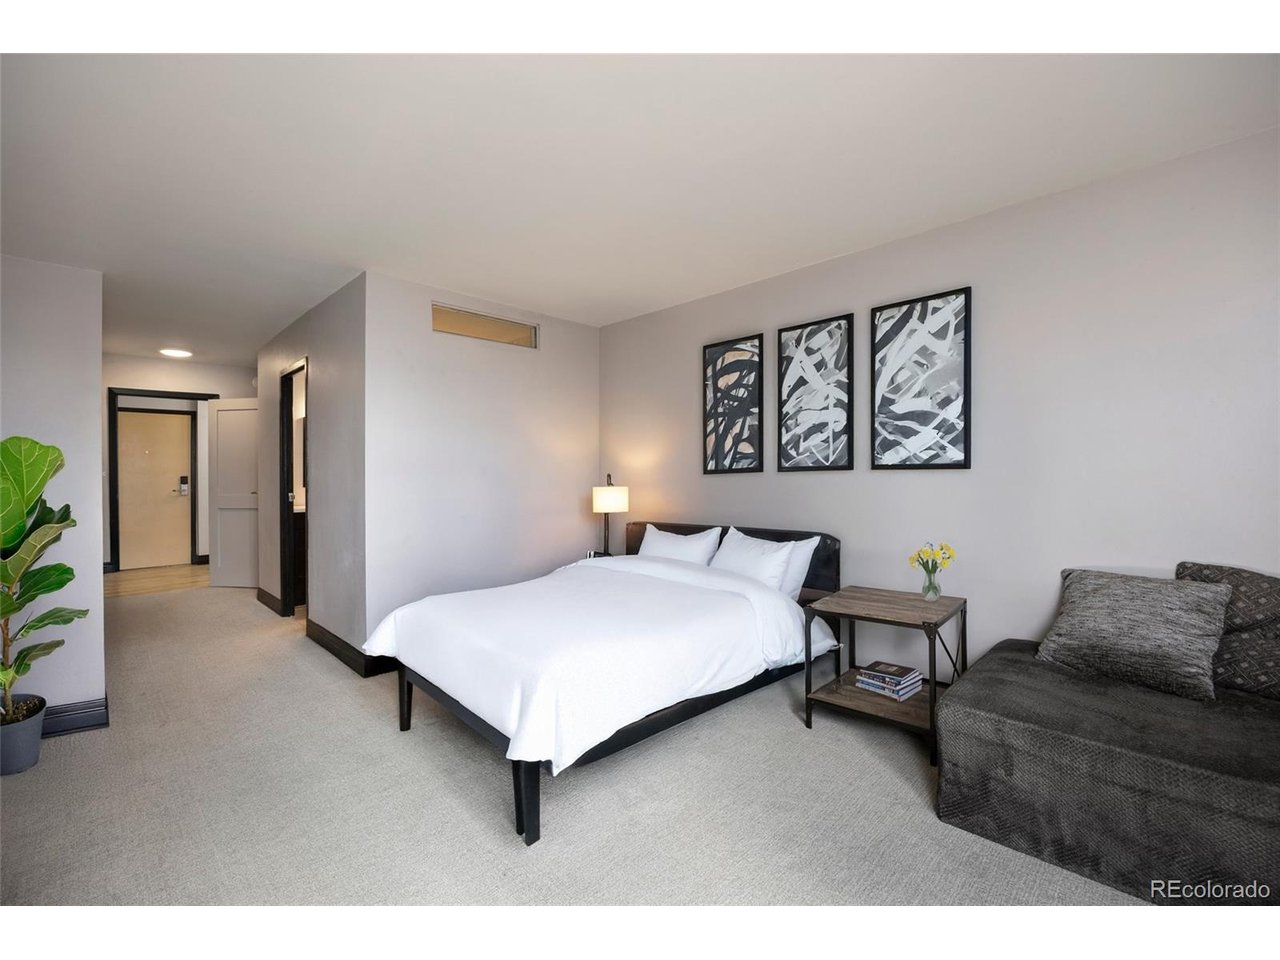
**Seller will PRE-PAY 6 months of HOA Dues!!** Experience elevated living in this exquisite 2-bedroom, 2-bath residence perched on the 21st floor of The Barclay, one of downtown Denver's most sought-after addresses. Perfectly positioned on the 16th Street Mall, this home places you at the center of the city's vibrant culture, with world-class dining, shopping, and entertainment just steps away. Floor-to-ceiling windows frame breathtaking city and mountain views, filling the open-concept living space with natural light and energy. The gourmet eat-in kitchen is a chef's dream, featuring sleek stainless steel appliances, a spacious island, and seamless flow into the expansive living area-perfect for entertaining with style. Retreat to the luxurious primary suite, complete with a spa-inspired full bath and a generous walk-in closet. A second bedroom and bath provide versatility for guests or a sophisticated home office. Residents of The Barclay enjoy a host of resort-style amenities, including 24-hour concierge service, a rooftop pool with sweeping views, private clubhouse, expansive fitness center, community gardens, fire pit, and outdoor grilling stations. This residence also includes a deeded parking space in the secure garage and an additional storage unit. With it's premium amenities and unparalleled location, this home offers the ultimate blend of luxury, convenience, and lifestyle in the heart of downtown Denver.
Additional Information
- Interior Features
- Eat-In Kitchen, Open Floor Plan, Pantry, Walk-In Closet(s), Kitchen Island
- Taxes
- $2,854
- HOA Fee
- $978
- Pets Allowed
- Dogs OK, Cats OK, Restrictions
- Property Description
- Contemporary
- Zoning
- D-C
- Appliances
- Dishwasher, Refrigerator, Washer, Dryer, Microwave, Gas BBQ, Disposal, Fire Alarm
- Heating
- Forced Air
- Air Conditioning
- Central Air
- Levels
- One
- Roof
- Tile/Clay
- Parking Features
- Detached
- Garage Spaces
- 1
- School District
- Denver District 1
- Elementary School
- Greenlee
- Middle School
- Strive Federal
- High School
- KIPP Denver Collegiate High School
- View
- Mountain(s), City
Mortgage Calculator
 The data relating to real estate for sale on this web site comes in part from Information and Real Estate Services, LLC under IRES Rules © Copyright IRES, and is provided for limited non-commercial use. Information is provided exclusively for consumers' personal use and may not be used for any purpose other than to identify prospective properties consumers may be interested in purchasing. Real estate listings held by other brokerage firms are included in this site and detailed information about them includes the name of the listing brokers. Listing broker has attempted to offer accurate data, but buyers are advised to confirm all items.
Information deemed reliable but not guaranteed by the MLS
Listing data last updated: