8084 E Oberlin Pl, Denver, CO 80237
- $599,000
- 3
- BD
- 2
- BA
- 1,517
- SqFt


Listing courtesy of Jane Knauf.
jane@metrohomefinders.com,720-362-9004
- List Price
- $599,000
- Status
- ACTIVE
- MLS#
- 4767927
- Subtype
- Residential
- Year Built
- 1971
- Bedrooms
- 3
- Bathrooms
- 2
- Full Baths
- 1
- Living Area
- 1,517
- Acres
- 0.20
- Subdivision
- Hampden South
- Neighborhood
- Metro18/DSE
- MLS Area Major
- Metro Denver
Property Description
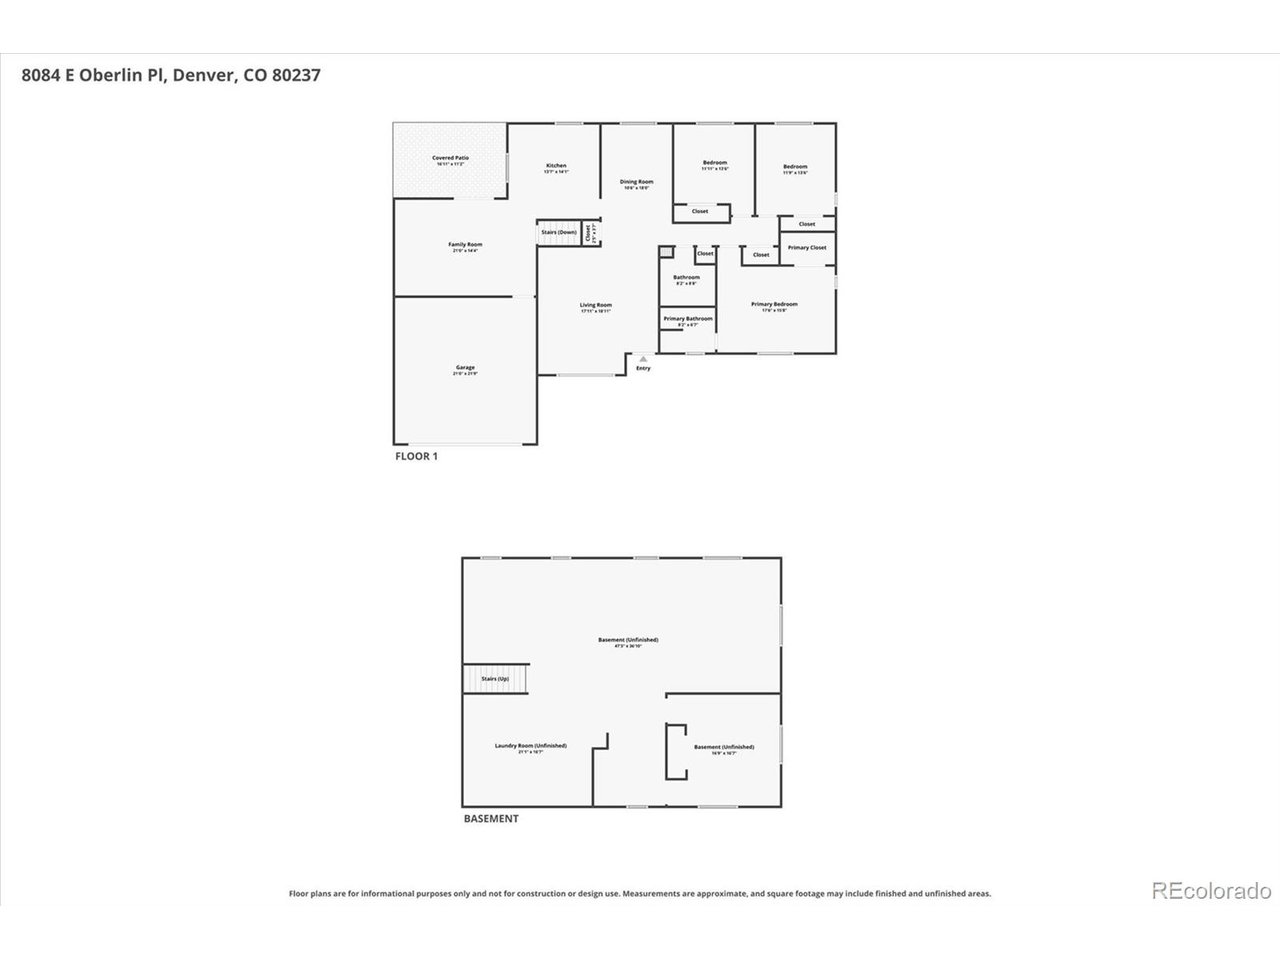
Completely Renovated & Move-In Ready! This beautifully updated 3-bedroom, 2-bath ranch has undergone a stunning renovation of the entire main level, blending timeless style with modern comfort. Enjoy refinished hardwood floors throughout, a fully remodeled kitchen featuring brand-new stainless steel appliances, updated cabinetry, countertops, and fixtures, plus beautifully renovated bathrooms with contemporary finishes. Fresh interior paint and new carpet complete the home's crisp, inviting feel. The spacious floor plan offers both a bright living room and a cozy family room with a classic wood-burning fireplace, creating the perfect spaces for entertaining or relaxing. The unfinished basement provides endless possibilities to expand your living space, create a home gym, workshop, or customize it to fit your needs. Additional updates include a newer roof and new central A/C for added peace of mind. Situated on a generous lot in a quiet cul-de-sac directly across from Rosamond Park, this home offers an unbeatable location with convenient access to the Denver Tech Center, I-225, I-25, Light Rail, shopping, dining, and recreation. A rare opportunity to own a thoughtfully renovated home in an exceptional location!
Additional Information
- Exterior Features
- Sprinkler System
- Taxes
- $3,044
- Zoning
- S-SU-F
- Appliances
- Dishwasher, Refrigerator, Washer, Dryer, Microwave, Disposal
- Heating
- Forced Air
- Air Conditioning
- Central Air
- Levels
- One
- Roof
- Composition
- Parking Features
- Attached
- Garage Spaces
- 2
- School District
- Denver District 1
- Elementary School
- Holm
- Middle School
- Hamilton
- High School
- Thomas Jefferson
- View
- City
Mortgage Calculator
 The data relating to real estate for sale on this web site comes in part from Information and Real Estate Services, LLC under IRES Rules © Copyright IRES, and is provided for limited non-commercial use. Information is provided exclusively for consumers' personal use and may not be used for any purpose other than to identify prospective properties consumers may be interested in purchasing. Real estate listings held by other brokerage firms are included in this site and detailed information about them includes the name of the listing brokers. Listing broker has attempted to offer accurate data, but buyers are advised to confirm all items.
Information deemed reliable but not guaranteed by the MLS
Listing data last updated: