4032 N Quatar Ct, Aurora, CO 80019
- $425,000
- 2
- BD
- 3
- BA
- 1,471
- SqFt




Listing courtesy of Megan Lopez.
megan@thrivedenver.com,720-734-7099
- List Price
- $425,000
- Status
- ACTIVE
- Price Change
- ▼ $4,000 1781141679
- MLS#
- 4748350
- Subtype
- Residential
- Year Built
- 2022
- Bedrooms
- 2
- Bathrooms
- 3
- Full Baths
- 2
- Half Baths
- 1
- Living Area
- 1,471
- Acres
- 0.07
- Subdivision
- Green Valley Ranch East
- Neighborhood
- Metro14/DNE
- MLS Area Major
- Metro Denver
Property Description
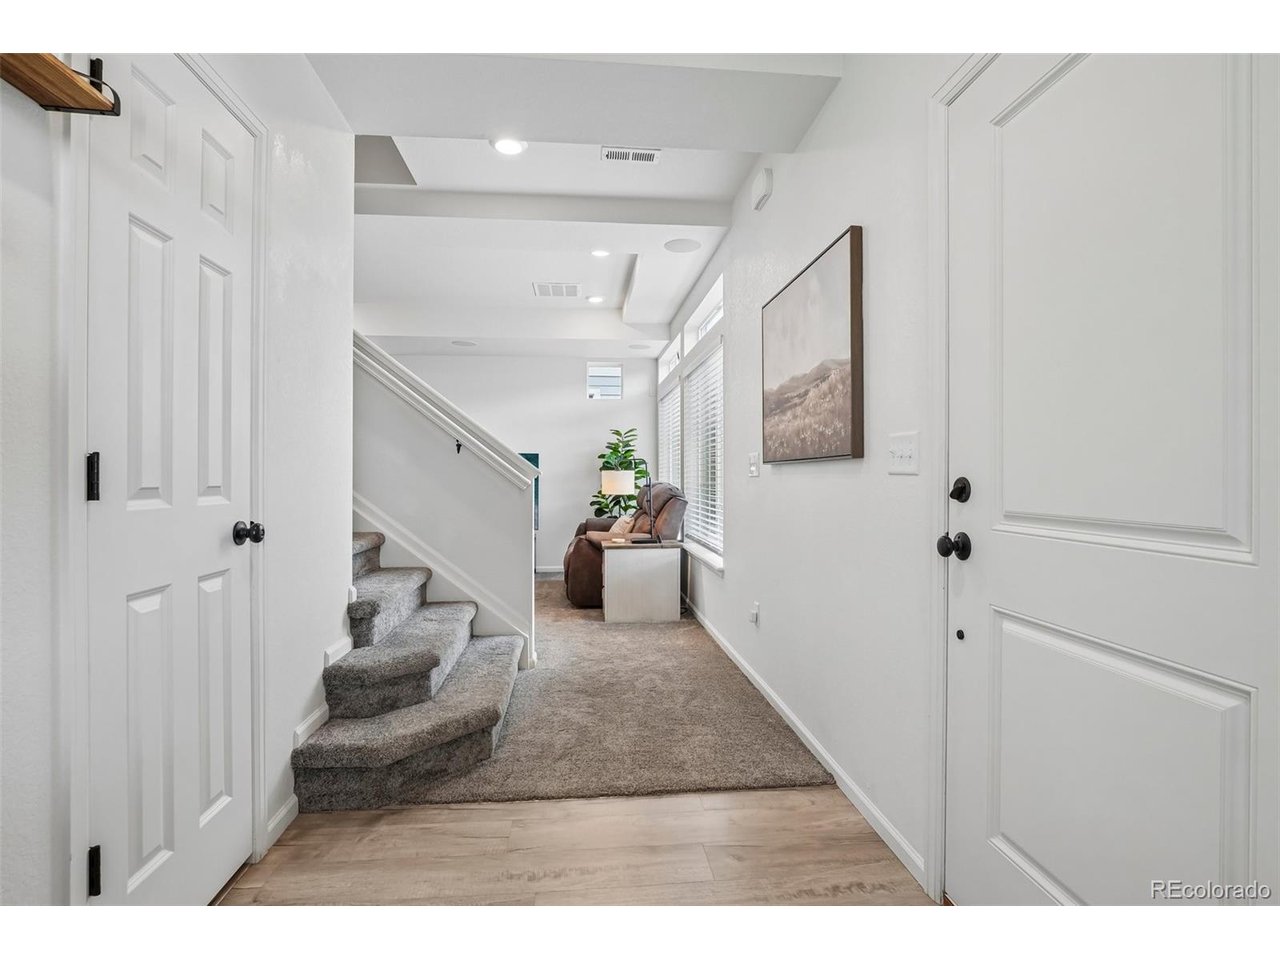
Skip the wait, surprise costs, and builder upgrades - this move-in ready 2022 home is already done for you, including seller-owned solar panels that help keep utility costs down. If you've been looking for an easy-to-maintain home that still offers privacy, modern finishes, and flexible living space, this one deserves a look. From the inviting covered front porch to the fully fenced backyard, this home was designed for comfortable everyday living. The bright, open main level connects the living room, dining area, and kitchen into one welcoming space - perfect for hosting friends or enjoying a quiet night at home. Granite countertops, stainless steel appliances, abundant cabinetry, a center island, and a charming window over the sink make the kitchen both beautiful and functional. A convenient gas line is already in place for your grill, making backyard dinners even easier. Thoughtful details throughout include a dedicated entry, a tucked-away powder bath, and direct access from the garage into the kitchen for effortless grocery runs. Upstairs, the versatile loft offers flexibility - ideal for a home office, media room, workout space, playroom, or reading retreat. The spacious primary suite features a private bath and walk-in closet, while the secondary bedroom also includes its own walk-in closet and easy access to the full hall bath. A convenient upstairs laundry room with additional storage completes the level. Outside, the private, fully fenced backyard offers just enough space to relax, entertain, garden, or let pets play, without the maintenance of a larger yard. It's the perfect balance of outdoor enjoyment and easy upkeep. Conveniently located near neighborhood parks, walking trails, shopping, dining, DIA, the Gaylord Rockies Resort, I-70, and E-470, this home offers the modern lifestyle buyers are looking for-with the added value of newer construction and fully owned solar.
Additional Information
- Interior Features
- Pantry, Walk-In Closet(s), Kitchen Island
- Exterior Features
- Sprinkler System
- Taxes
- $6,018
- HOA Fee
- $177
- Appliances
- Dishwasher, Refrigerator, Microwave, Disposal, Fire Alarm
- Heating
- Forced Air
- Air Conditioning
- Central Air
- Levels
- Two
- Roof
- Composition, Other
- Parking Features
- Attached
- Garage Spaces
- 2
- School District
- Adams-Arapahoe 28J
- Elementary School
- Harmony Ridge P-8
- Middle School
- Harmony Ridge P-8
- High School
- Vista Peak
Mortgage Calculator
 The data relating to real estate for sale on this web site comes in part from Information and Real Estate Services, LLC under IRES Rules © Copyright IRES, and is provided for limited non-commercial use. Information is provided exclusively for consumers' personal use and may not be used for any purpose other than to identify prospective properties consumers may be interested in purchasing. Real estate listings held by other brokerage firms are included in this site and detailed information about them includes the name of the listing brokers. Listing broker has attempted to offer accurate data, but buyers are advised to confirm all items.
Information deemed reliable but not guaranteed by the MLS
Listing data last updated: