Castle Rock, CO 80104
- $420,000
- 2
- BD
- 3
- BA
- 1,716
- SqFt




Listing courtesy of James De Lay.
DeLayPropertyGroup@comcast.net
- List Price
- $420,000
- Status
- ACTIVE
- MLS#
- 4719055
- Subtype
- Residential
- Year Built
- 2005
- Bedrooms
- 2
- Bathrooms
- 3
- Full Baths
- 2
- Half Baths
- 1
- Living Area
- 1,716
- Subdivision
- Plum Creek Fairway
- Neighborhood
- Metro23/DCW
- MLS Area Major
- Metro Denver
Property Description
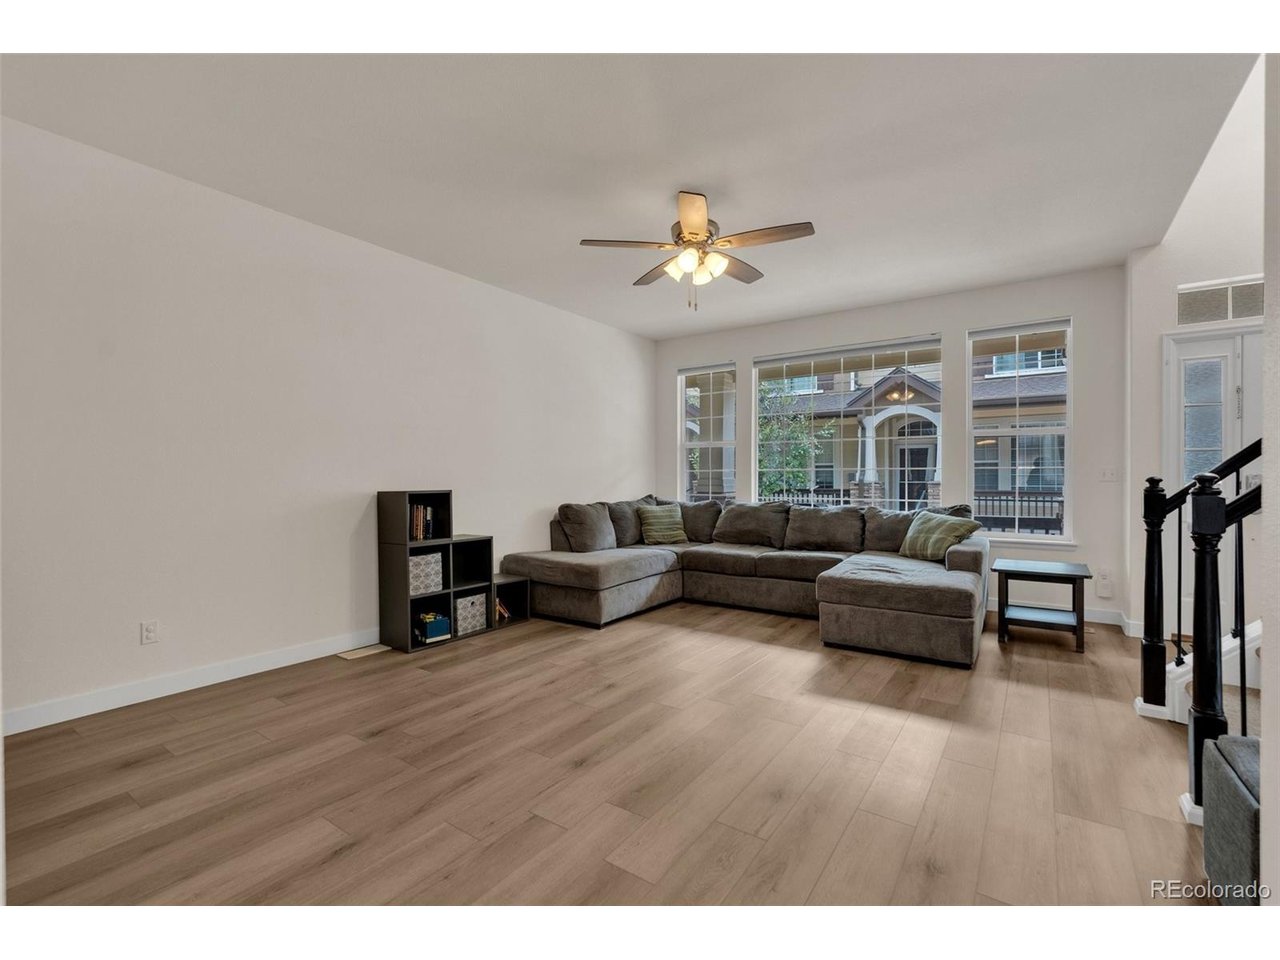
Great opportunity for a larger Sawgrass townhouse in Plum Creek area of Castle Rock. Enter through a covered patio entrance into a large living room with a ceiling fan and a gas fireplace. The main floor includes a powder room down the hall from the living room which leads into a dining area with a nicely laid out kitchen with an attached pantry and a large island. Going upstairs, you'll find a very large primary bedroom with an attached ensuite, 5-piece bathroom and a walk-in closet. The 2nd bedroom upstairs also has an ensuite bathroom. Great opportunity for a roommate setup with each bedroom having its own bathroom. In the basement is an attached, 2 car garage with an extended work area in front of one of the parking spots. A nice entry area with a coat closet and a large laundry room is attached (washer and dryer are included) with steps leading up the main level. New flooring in the living room and kitchen with a fresh coat of paint and new baseboards. Enjoy the community pool on the hot summer days just a few steps away from the front door. This townhouse is close walking or bicycle distance to Historic Downtown Castle Rock with a pedestrian/bike path along Sellers Gulch. There is a County Regional park and dog park right across Plum Creek Parkway. Enjoy all the activities that Castle Rock offers with Car Show, County Fair, Art Fest, Octoberfest and Star Lighting. Also, this home is convenient to I-25 with access to both Denver and Colorado Springs.
Additional Information
- Interior Features
- Pantry, Walk-In Closet(s), Kitchen Island
- Taxes
- $2,184
- HOA Fee
- $312
- Appliances
- Dishwasher, Refrigerator, Microwave, Water Softener Owned, Water Purifier Owned, Disposal
- Heating
- Forced Air
- Air Conditioning
- Central Air
- Levels
- Two
- Roof
- Composition
- Parking Features
- Attached
- Garage Spaces
- 2
- School District
- Douglas County RE-1
- Elementary School
- South Ridge
- Middle School
- Mesa
- High School
- Douglas County
Mortgage Calculator
 The data relating to real estate for sale on this web site comes in part from Information and Real Estate Services, LLC under IRES Rules © Copyright IRES, and is provided for limited non-commercial use. Information is provided exclusively for consumers' personal use and may not be used for any purpose other than to identify prospective properties consumers may be interested in purchasing. Real estate listings held by other brokerage firms are included in this site and detailed information about them includes the name of the listing brokers. Listing broker has attempted to offer accurate data, but buyers are advised to confirm all items.
Information deemed reliable but not guaranteed by the MLS
Listing data last updated: