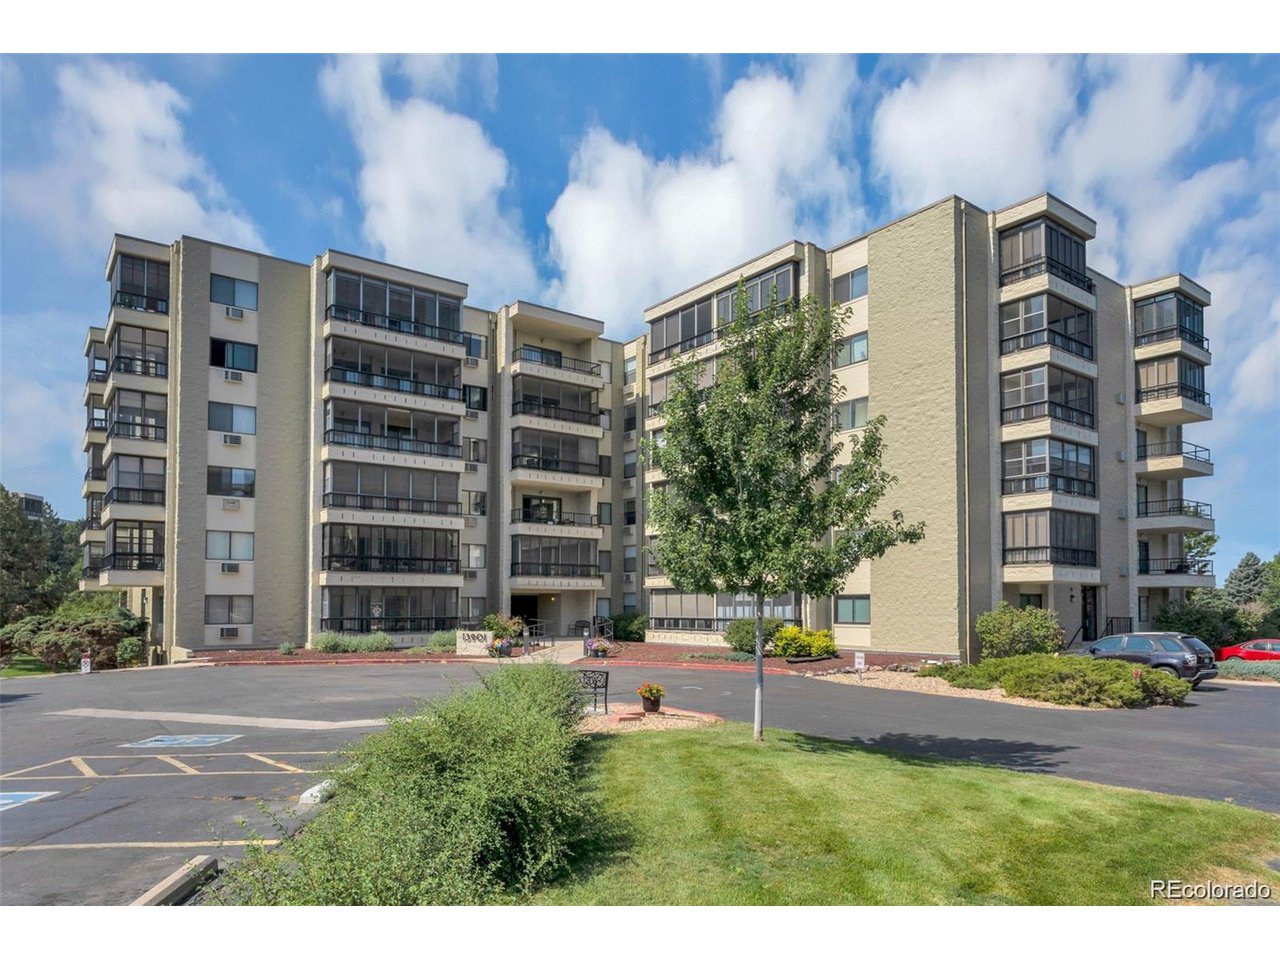
13901 E Marina Dr Unit 105, Aurora, CO 80014
- $329,000
- 2
- BD
- 2
- BA
- 1,290
- SqFt



Listing courtesy of Duke Harris.
harrco@yahoo.com,303-596-4721
- List Price
- $329,000
- Status
- ACTIVE
- Price Change
- ▼ $4,333 1788993406
- MLS#
- 4706573
- Subtype
- Residential
- Style
- Contemporary
- Year Built
- 1983
- Bedrooms
- 2
- Bathrooms
- 2
- Full Baths
- 2
- Living Area
- 1,290
- Subdivision
- HEATHER GARDENS
- Neighborhood
- Metro19/AUS
- MLS Area Major
- Metro Denver
Property Description
2 bedrooms, 2 baths. TWO (2) underground side by side secure assigned deeded Garage Spaces BOTH with lockers, additional outside parking, Screened lanai. A beautiful contemporary remodel, luxury vinyl plank flooring throughout the home, granite kitchen counters, stainless steel appliances, glass tile backsplash & white cabinets. IN-UNIT LAUNDRY!! Washer and Dryer included. Bathrooms have both been updated with marble top vanities and contemporary finishes. Doors have all been replaced with 6 panel doors. Large open Atrium, party room, Two elevators. Heather Gardens is an adult 55+ plus community, it feels like a resort with plentiful amenities including a large modern Clubhouse, On-site Restaurant, Golf Course, indoor-outdoor pools, hot tub, sauna, tennis courts, picket ball, billiards, a large auditorium, well-equipped woodworking shop, craft room, library, computers, and more. Many Activities, Clubs, Lectures, and Classes. Beautiful Park, rock landscape and fountains on grounds, well-maintained buildings, landscaping and amenities. No smoking. Rental Restrictions. On-site Security. Close to shopping, walking and biking trails, restaurants, Cherry Creek State Park/Lake, and transportation. Come join this vibrant community and take advantage of maintenance-free, resort-style living! Heather Gardens Association - Welcome to Heather Gardens www.heathergardens.org FOR SALE-FOR LEASE-FOR TRADE-MAKE OFFER
Additional Information
- Taxes
- $1,889
- HOA Fee
- $690
- Pets Allowed
- Dogs OK, Cats OK
- Property Description
- Contemporary
- Appliances
- Self Cleaning Oven, Dishwasher, Refrigerator, Washer, Dryer, Microwave, Disposal, Fire Alarm
- Heating
- Hot Water, Baseboard
- Air Conditioning
- Window/Wall, Ceiling Fan(s)
- Levels
- One
- Roof
- Rubber, Tile/Clay
- Parking Features
- Detached
- Garage Spaces
- 2
- School District
- Adams-Arapahoe 28J
- Elementary School
- Fulton
- Middle School
- Aurora Hills
- High School
- Gateway
Mortgage Calculator
 The data relating to real estate for sale on this web site comes in part from Information and Real Estate Services, LLC under IRES Rules © Copyright IRES, and is provided for limited non-commercial use. Information is provided exclusively for consumers' personal use and may not be used for any purpose other than to identify prospective properties consumers may be interested in purchasing. Real estate listings held by other brokerage firms are included in this site and detailed information about them includes the name of the listing brokers. Listing broker has attempted to offer accurate data, but buyers are advised to confirm all items.
Information deemed reliable but not guaranteed by the MLS
Listing data last updated: