1401 Delgany St Unit 409, Denver, CO 80202
- $830,000
- 2
- BD
- 2
- BA
- 1,444
- SqFt




Listing courtesy of Mary Salsich.
msalsich@redpepperre.com,303-570-5566
- List Price
- $830,000
- Status
- PENDING
- MLS#
- 4676870
- Subtype
- Residential
- Style
- Contemporary
- Year Built
- 2005
- Bedrooms
- 2
- Bathrooms
- 2
- Full Baths
- 1
- Living Area
- 1,444
- Subdivision
- Downtown
- Neighborhood
- Metro13/DTC
- MLS Area Major
- Metro Denver
Property Description
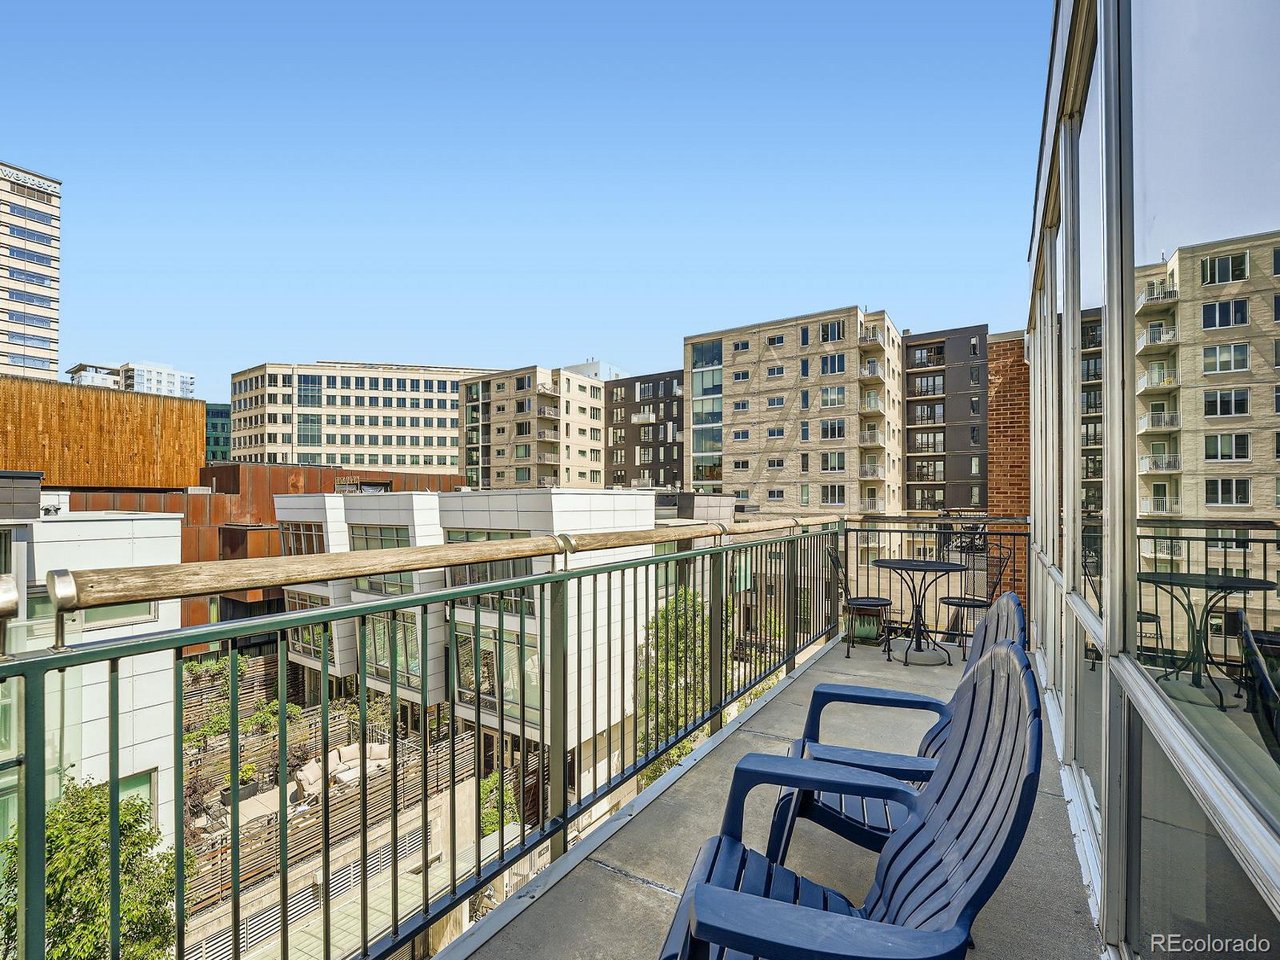
Come discover urban living at its best in this beautifully updated 2-bedroom, 2-bathroom condo located on the top floor of Delgany Lofts, a quiet, 4-story building at the end of a peaceful cul-de-sac adjacent to the Cherry Creek path. The open-concept layout features floor-to-ceiling windows with automatic shades, newer luxury vinyl floors and upgraded kitchen. The main living area includes a cozy fireplace, airy dining area and private balcony overlooking a tree-lined cul-du-sac. Both baths have been completely remodeled. With a walk-in closet and spa-like 5-piece bath, the spacious primary suite is a true retreat. The second bedroom or office has its own en-suite bath. Situated at opposite ends of the condo, the bedrooms offer perfect separation from each other. All furniture is negotiable. The building has a newer roof. an attached, heated garage with two reserved parking spaces and a storage unit. Delgany Loft residents share a lovely courtyard garden, complete with a gazebo and gas grill. The location is unbeatable -just steps from the Cherry Creek path, Whole Foods, Ball Arena, Union Station, Riverfront Park, and a wide selection of acclaimed restaurants. Whether you're looking for a primary residence or a low-maintenance city retreat, this condo offers the perfect balance of comfort, convenience, and downtown energy.
Additional Information
- Interior Features
- Pantry, Walk-In Closet(s), Kitchen Island
- Exterior Features
- Balcony
- Taxes
- $4,243
- HOA Fee
- $909
- Pets Allowed
- Dogs OK, Cats OK
- Property Description
- Contemporary
- Zoning
- PUD
- Appliances
- Self Cleaning Oven, Dishwasher, Refrigerator, Washer, Dryer, Microwave, Disposal, Fire Alarm
- Heating
- Forced Air
- Air Conditioning
- Central Air
- Levels
- One
- Roof
- Rubber
- Parking Features
- Detached
- Garage Spaces
- 2
- School District
- Denver District 1
- Elementary School
- Greenlee
- Middle School
- Kepner
- High School
- West
- View
- City
Mortgage Calculator
 The data relating to real estate for sale on this web site comes in part from Information and Real Estate Services, LLC under IRES Rules © Copyright IRES, and is provided for limited non-commercial use. Information is provided exclusively for consumers' personal use and may not be used for any purpose other than to identify prospective properties consumers may be interested in purchasing. Real estate listings held by other brokerage firms are included in this site and detailed information about them includes the name of the listing brokers. Listing broker has attempted to offer accurate data, but buyers are advised to confirm all items.
Information deemed reliable but not guaranteed by the MLS
Listing data last updated: