10955 Puma Clf, Lone Tree, CO 80124
- $1,375,000
- 5
- BD
- 5
- BA
- 5,002
- SqFt




Listing courtesy of Robin T Elliott.
robin-elliott@comcast.net,303-995-0900
- List Price
- $1,375,000
- Status
- PENDING
- Price Change
- ▼ $75,000 1783825783
- MLS#
- 4646813
- Subtype
- Residential
- Style
- Contemporary
- Year Built
- 1999
- Bedrooms
- 5
- Bathrooms
- 5
- Full Baths
- 2
- Half Baths
- 1
- Living Area
- 5,002
- Acres
- 0.29
- Subdivision
- Wildcat Ridge
- Neighborhood
- Metro24/DHL
- MLS Area Major
- Metro Denver
Property Description
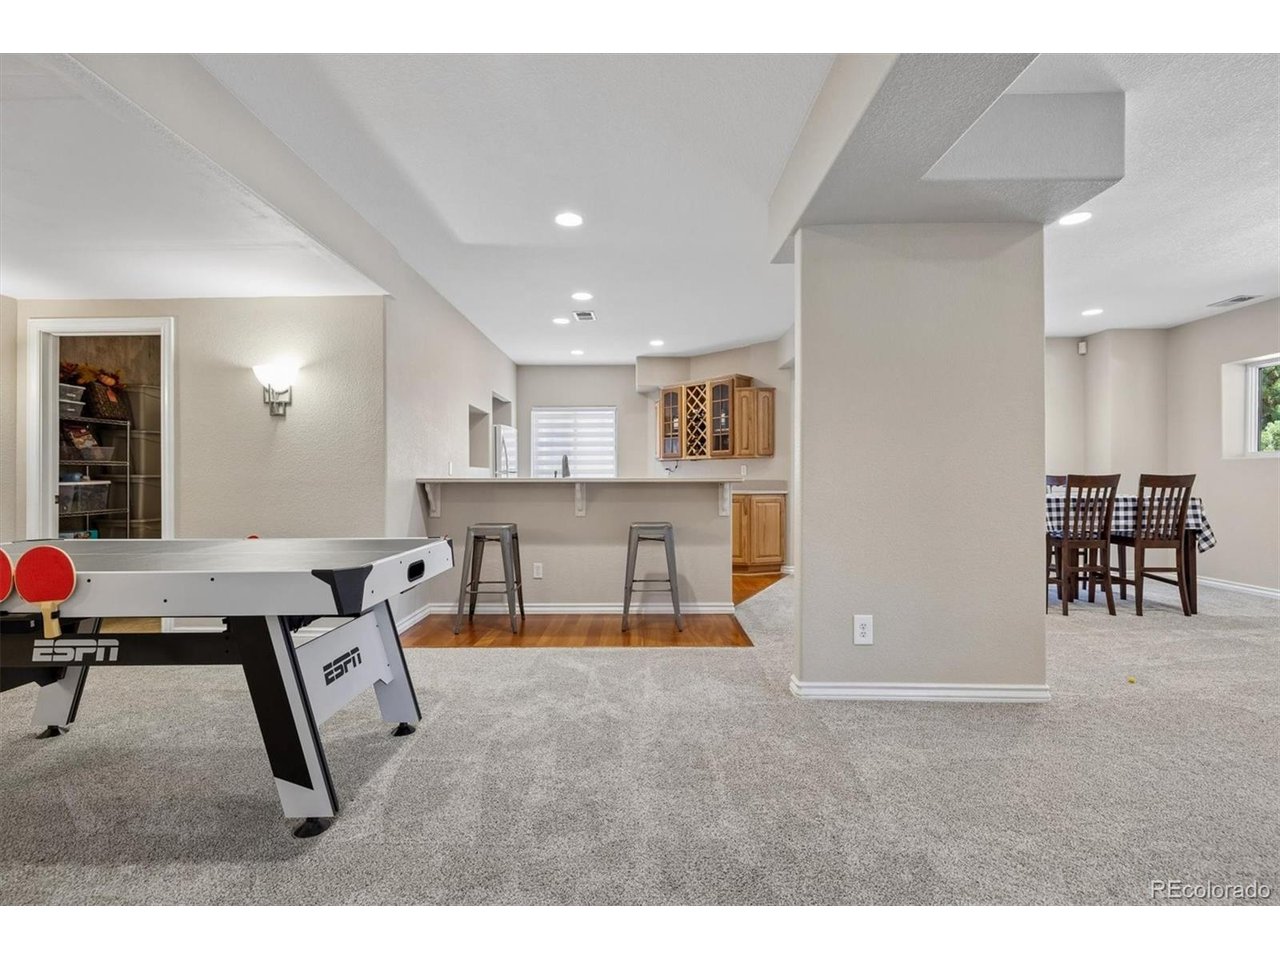
Beautiful Wildcat Ridge neighborhood on a quiet cul-de-sac with walking access to Bluffs Regional Park and East/West Regional Trail. This stunning home brings the beauty of the outside in and is meticulously maintained with upgrades galore. The open kitchen features hickory cabinetry, quartz countertops, stainless steel appliances and a large breakfast nook that opens up to the deck. The kitchen leads to a Butlers Pantry which opens up to the elegant Dining Room. The grand two-story Great Room features a gas fireplace and is ideal for entertainment. The spiral staircase leads to the Primary Bedroom retreat with a 5 piece bathroom, large soaking tub, shower, a dual sided fireplace and reading area. There are 3 additional bedrooms on the upper level. Two bedrooms share a Jack-n-Jill full bathroom and one has its own en-suite bath. The large 5th bedroom is in the basement coming off a huge Flex Space with plenty of room for a pool table and a complete bar/kitchen area. The bathroom has a steam shower. Landscaping is exceptional with mature trees, plants, flowers, rocks, mulch and is very secluded. Outdoor deck and two patios are adjoined. Entire back yard is fenced and Puma Cliff ends in a cul-de-sac. All appliances stay with the house with the exception of the garage freezer. Both A/C units and both furnaces were installed in the last 3 years. Fabulous location near numerous restaurants, retail shops, multiple parks, trails, open space, light rail stations, performing arts center, hospital and rec center. Seller would like to leave the trampoline with the new Buyers. Show and enjoy! All information deemed reliable but not guaranteed. Buyer and Buyer's Agent to verify all information, including square footage, HOA information, zoning, schools, etc.
Additional Information
- Interior Features
- Eat-In Kitchen, Vaulted/Cathedral Ceilings, Open Floor Plan, Pantry, Walk-In Closet(s), Bar-Wet, Jack and Jill Bath, Kitchen Island
- Exterior Features
- Sprinkler System, Garage
- Taxes
- $8,806
- HOA Fee
- $287
- Property Description
- Contemporary
- Zoning
- PDU
- Appliances
- Self Cleaning Oven, Dishwasher, Refrigerator, Washer, Dryer, Microwave, Disposal, Fire Alarm
- Heating
- Forced Air
- Air Conditioning
- Central Air, Ceiling Fan(s)
- Levels
- Two
- Roof
- Composition
- Parking Features
- Attached
- Garage Spaces
- 3
- School District
- Douglas County RE-1
- Elementary School
- Wildcat Mountain
- Middle School
- Rocky Heights
- High School
- Rock Canyon
- View
- Mountain(s)
Mortgage Calculator
 The data relating to real estate for sale on this web site comes in part from Information and Real Estate Services, LLC under IRES Rules © Copyright IRES, and is provided for limited non-commercial use. Information is provided exclusively for consumers' personal use and may not be used for any purpose other than to identify prospective properties consumers may be interested in purchasing. Real estate listings held by other brokerage firms are included in this site and detailed information about them includes the name of the listing brokers. Listing broker has attempted to offer accurate data, but buyers are advised to confirm all items.
Information deemed reliable but not guaranteed by the MLS
Listing data last updated: