3540 Holland St, Wheat Ridge, CO 80033
- $825,000
- 3
- BD
- 2
- BA
- 2,328
- SqFt


Listing courtesy of Sue Perrault.
sue@westandmainhomes.com,303-667-6279
- List Price
- $825,000
- Status
- PENDING
- MLS#
- 4640059
- Subtype
- Residential
- Style
- Contemporary
- Year Built
- 1960
- Bedrooms
- 3
- Bathrooms
- 2
- Full Baths
- 2
- Living Area
- 2,328
- Acres
- 0.24
- Subdivision
- West Horizon
- Neighborhood
- Metro11/JFC
- MLS Area Major
- Metro Denver
Property Description
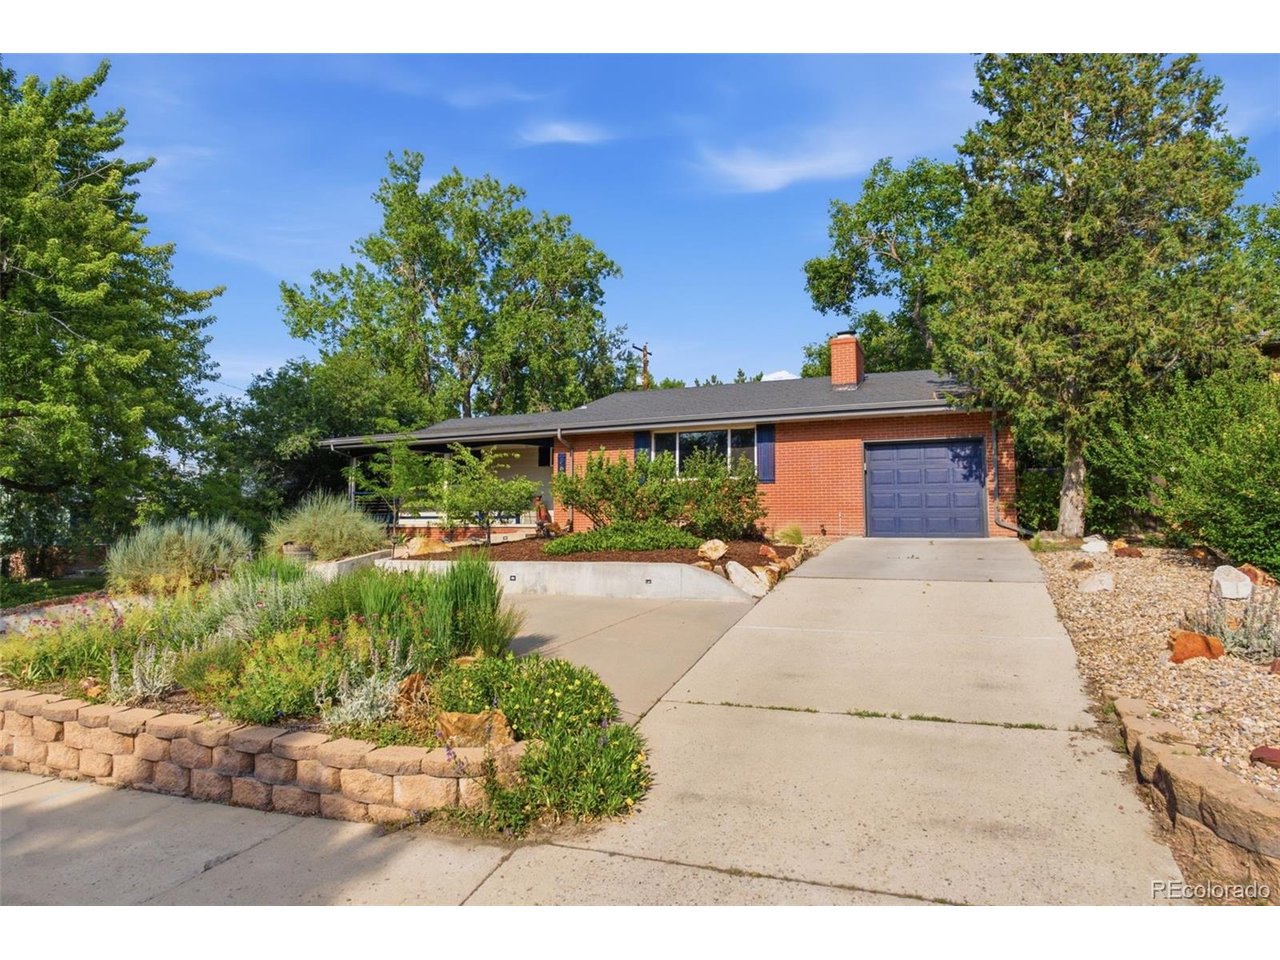
Welcome to this beautifully updated raised ranch in the heart of Wheat Ridge, perfectly situated on a spacious nearly quarter-acre lot. A true gardener's paradise, the property features stunning perennial gardens, mature fruit and shade trees, raised vegetable beds, louvered hard top pergola for year around comfort and abundant outdoor space to enjoy Colorado's seasons. Inside, the completely remodeled kitchen showcases custom cabinetry, quartz countertops, and high-end appliances, creating a stylish and functional gathering space. Updated bathrooms feature newer cabinetry and quartz countertops, while hardwood floors and energy-efficient windows add warmth, comfort, and value throughout. Relax on the expansive front porch and take in mountain views, or entertain guests in the large fenced backyard. The fully finished basement offers exceptional flexibility with a spacious bedroom, beautifully remodeled full bathroom, ample storage, and bonus living space ideal for a media room, home gym, office, or recreation area. Move-in ready with a newer roof and updated systems, this home combines comfort and peace of mind. Enjoy an unbeatable location within walking distance of Crown Hill Park, Clear Creek Park and trails, Wheat Ridge High School, Everett Middle School, and the shops, restaurants, breweries, and entertainment of Ridge at 38. This is Colorado living at its finest.
Additional Information
- Interior Features
- Open Floor Plan, Kitchen Island
- Exterior Features
- Sprinkler System
- Taxes
- $4,409
- Property Description
- Contemporary
- Appliances
- Dishwasher, Refrigerator, Washer, Dryer, Microwave, Disposal, Fire Alarm
- Heating
- Forced Air
- Air Conditioning
- Central Air, Ceiling Fan(s)
- Levels
- One
- Roof
- Composition
- Parking Features
- Attached
- Garage Spaces
- 1
- School District
- Jefferson Dist R-1
- Elementary School
- Stevens
- Middle School
- Everitt
- High School
- Wheat Ridge
Mortgage Calculator
 The data relating to real estate for sale on this web site comes in part from Information and Real Estate Services, LLC under IRES Rules © Copyright IRES, and is provided for limited non-commercial use. Information is provided exclusively for consumers' personal use and may not be used for any purpose other than to identify prospective properties consumers may be interested in purchasing. Real estate listings held by other brokerage firms are included in this site and detailed information about them includes the name of the listing brokers. Listing broker has attempted to offer accurate data, but buyers are advised to confirm all items.
Information deemed reliable but not guaranteed by the MLS
Listing data last updated: