8692 W Fair Dr, Littleton, CO 80123
- $540,000
- 4
- BD
- 2
- BA
- 1,830
- SqFt






Listing courtesy of Blake Wertz.
303-656-7012
- List Price
- $540,000
- Status
- PENDING
- Price Change
- ▼ $10,000 1783748914
- MLS#
- 4625444
- Subtype
- Residential
- Year Built
- 1974
- Bedrooms
- 4
- Bathrooms
- 2
- Full Baths
- 1
- Living Area
- 1,830
- Acres
- 0.16
- Subdivision
- Kipling Villas
- Neighborhood
- Metro20/JFS
- MLS Area Major
- Metro Denver
Property Description
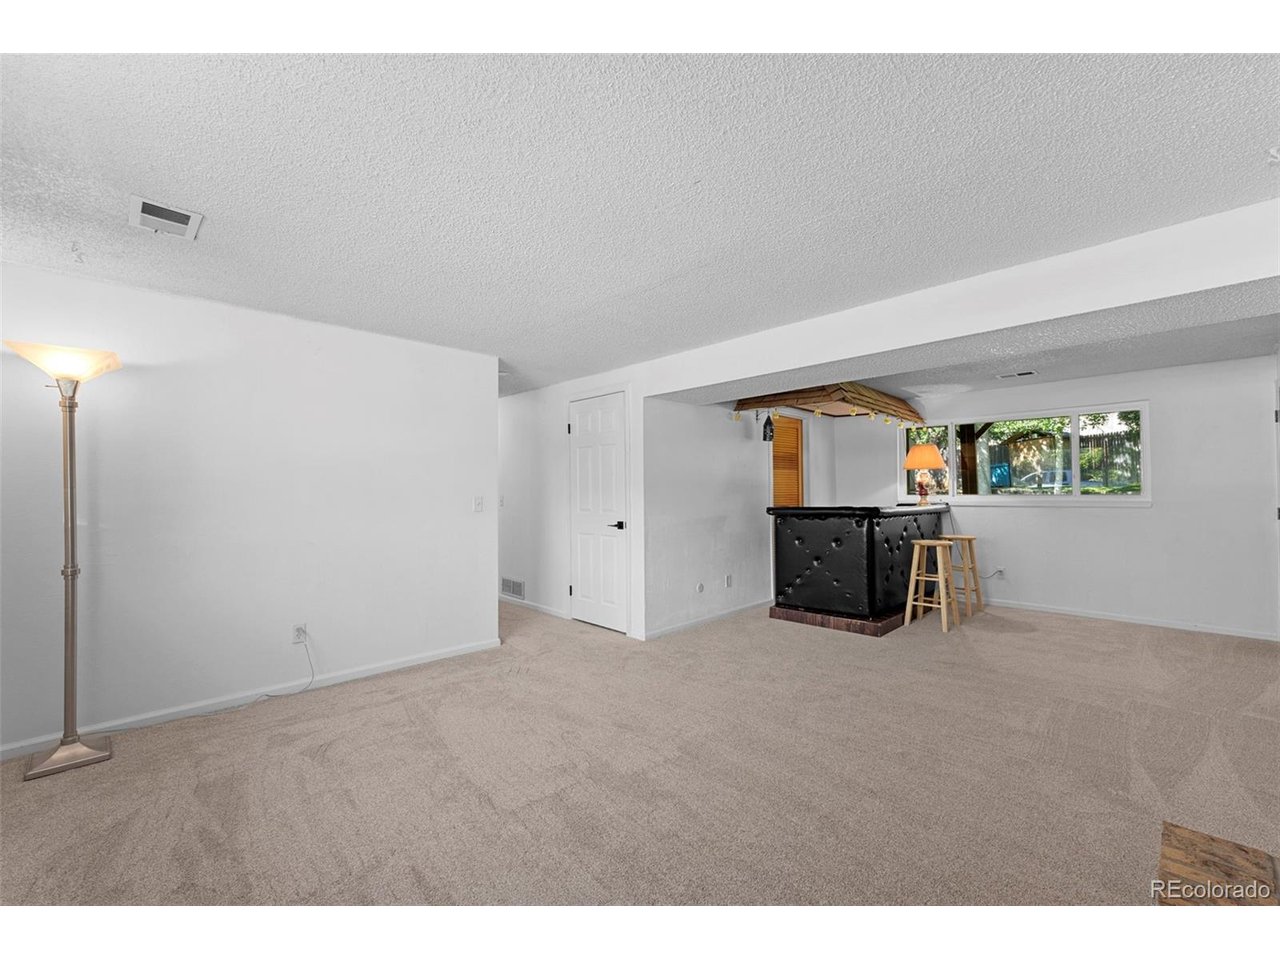
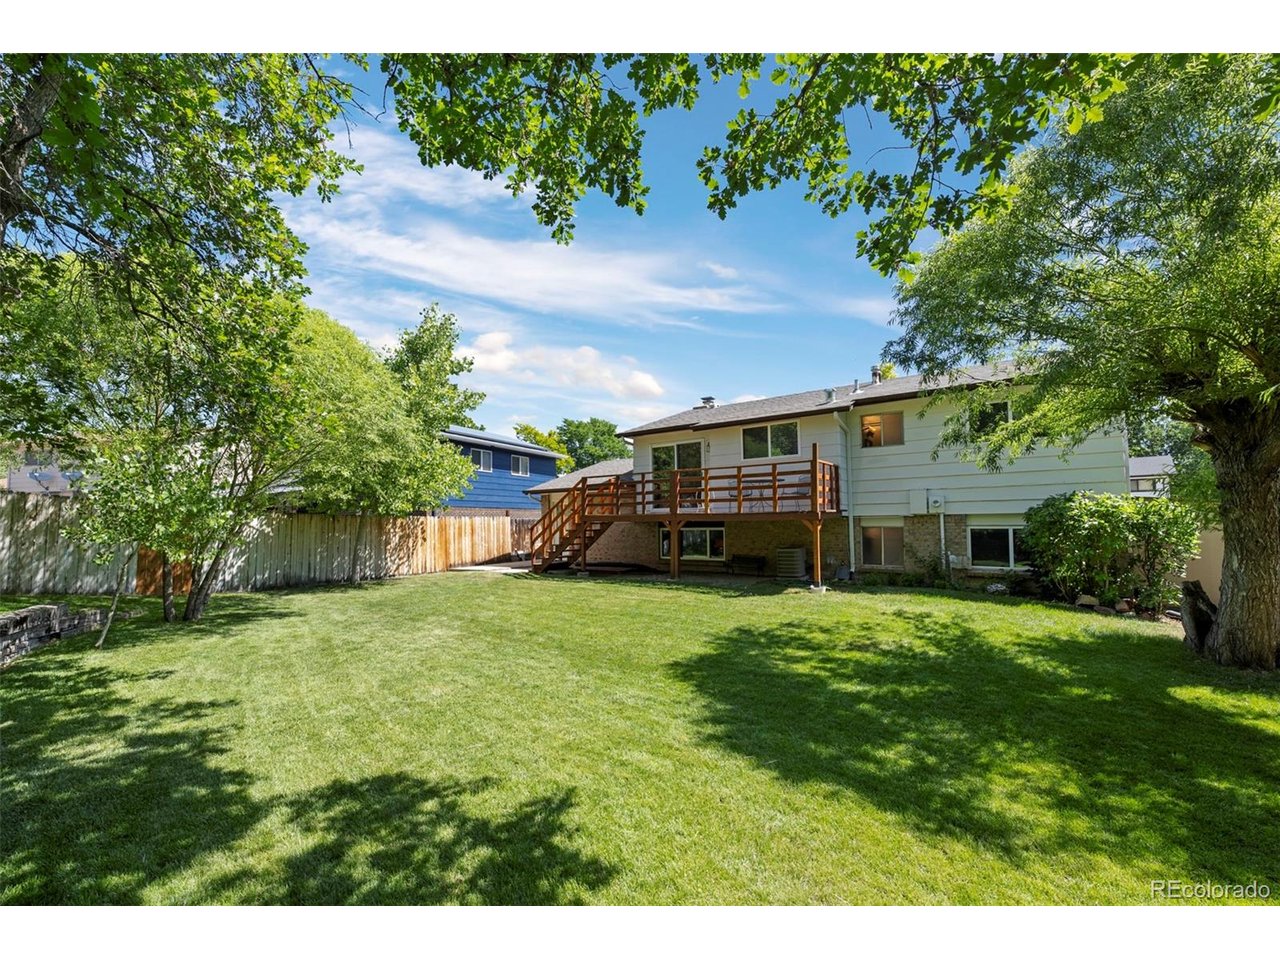
Welcome to the heart of Littleton! Perfectly positioned near shopping, dining, entertainment, and the endless recreation opportunities at Clement Park, this beautifully maintained home offers the ideal blend of location, comfort, and major system updates. Enjoy easy access to community events, concerts, trails, sports fields, playgrounds, and outdoor activities that make this area one of Littleton's most sought-after places to call home. From the moment you arrive, you'll appreciate the home's inviting curb appeal. A triple-wide driveway provides abundant parking for vehicles, guests, recreational equipment, or a trailer. Mature trees frame the property, creating a warm and established neighborhood feel, while the expansive, beautifully maintained front and backyard offer lush green space for play, pets, gardening, or simply relaxing outdoors. Inside, you'll find numerous updates that provide both value and peace of mind. Major improvements include a new roof (2025), new furnace (2025), and new water heater (2025). The outdoor living space has been enhanced with a new deck (2024), perfect for entertaining family and friends. Additional updates include new carpet (2023 and 2026) and updated windows and exterior doors (2019). The kitchen features granite countertops, offering timeless style and functionality for everyday living. Whether you're hosting summer barbecues on the deck, enjoying the spacious yard beneath the shade of mature trees, or taking advantage of the incredible amenities and activities nearby, this home delivers the lifestyle buyers are looking for.
Additional Information
- Taxes
- $2,718
- Zoning
- P-D
- Appliances
- Refrigerator, Fire Alarm
- Heating
- Forced Air
- Air Conditioning
- Central Air
- Levels
- Two
- Roof
- Fiberglass
- Parking Features
- Attached
- Garage Spaces
- 1
- School District
- Jefferson Dist R-1
- Elementary School
- Powderhorn
- Middle School
- Summit Ridge
- High School
- Dakota Ridge
Mortgage Calculator
 The data relating to real estate for sale on this web site comes in part from Information and Real Estate Services, LLC under IRES Rules © Copyright IRES, and is provided for limited non-commercial use. Information is provided exclusively for consumers' personal use and may not be used for any purpose other than to identify prospective properties consumers may be interested in purchasing. Real estate listings held by other brokerage firms are included in this site and detailed information about them includes the name of the listing brokers. Listing broker has attempted to offer accurate data, but buyers are advised to confirm all items.
Information deemed reliable but not guaranteed by the MLS
Listing data last updated: