2856 W Bryant Pl, Littleton, CO 80120
- $419,999
- 2
- BD
- 3
- BA
- 1,572
- SqFt




Listing courtesy of Natalie Austin.
Natalie.austin@kw.com,720-903-2176
- List Price
- $419,999
- Status
- ACTIVE
- MLS#
- 4623672
- Subtype
- Residential
- Style
- Contemporary
- Year Built
- 1982
- Bedrooms
- 2
- Bathrooms
- 3
- Full Baths
- 1
- Half Baths
- 1
- Living Area
- 1,572
- Acres
- 0.04
- Subdivision
- Wolhurst Landing
- Neighborhood
- Metro21/SSC
- MLS Area Major
- Metro Denver
Property Description
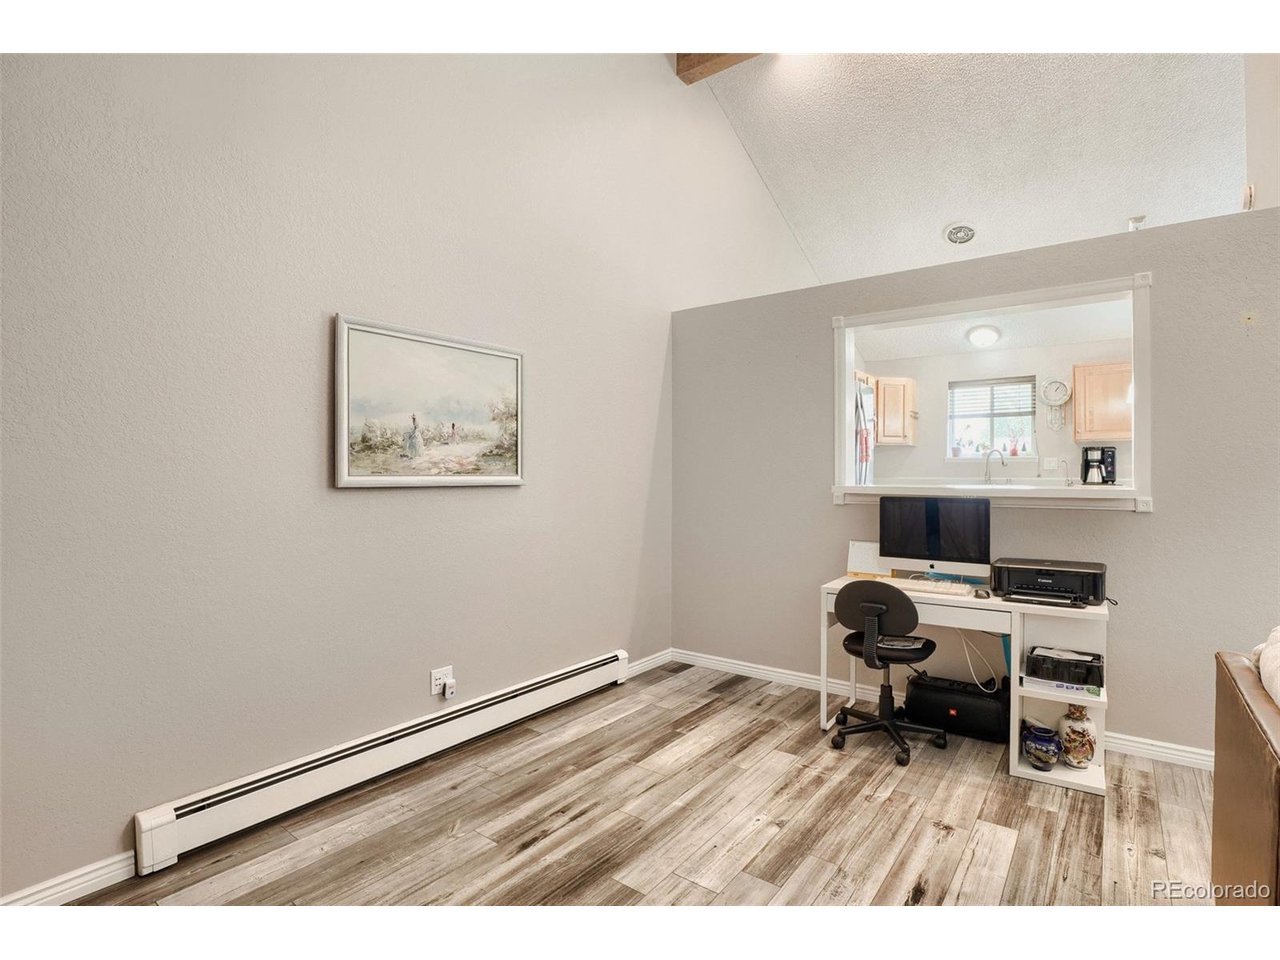
Beautifully updated and move-in ready, this contemporary townhome in the desirable Wolhurst Landing community offers comfort, style, and convenience in one exceptional package. Backing to a peaceful greenbelt, this 2-bedroom, 3-bath home features 1,572 square feet of thoughtfully designed living space with vaulted ceilings, abundant natural light, and an open floor plan that creates an inviting atmosphere throughout. The spacious great room provides flexibility for both entertaining and everyday living, while luxury vinyl flooring, updated lighting, and modern finishes add a fresh, contemporary feel. The kitchen features maple cabinetry, ample counter space, and a seamless connection to the dining area. Sliding glass doors open to a freshly stained oversized deck overlooking open green space, offering the perfect spot to relax or entertain outdoors. The lower level includes two generously sized bedrooms, including a private primary suite, along with newly remodeled bathrooms, new carpet, and fresh paint. Additional highlights include newer shatter-resistant windows, wood blinds, in-unit laundry, a mini-split heating and cooling system, upgraded electrical with generator backup capability, and an oversized two-car garage with hot and cold running water, a smart opener, and extra driveway parking. Enjoy a prime Littleton location just minutes from Aspen Grove, Historic Downtown Littleton, Hudson Gardens, Breckenridge Brewery, Arapahoe Community College, and the South Platte River trail system. RTD's Mineral Station is nearby, providing convenient access to Downtown Denver and the Denver Tech Center. With shopping, dining, parks, recreation, and transit all within easy reach, this home delivers the ideal blend of low-maintenance living and an active Colorado lifestyle.
Additional Information
- Interior Features
- Vaulted/Cathedral Ceilings, Open Floor Plan
- Exterior Features
- Garage
- Taxes
- $3,271
- HOA Fee
- $335
- Property Description
- Contemporary
- Appliances
- Dishwasher, Refrigerator, Washer, Dryer, Microwave, Disposal, Fire Alarm
- Heating
- Hot Water, Heat Pump, Baseboard
- Air Conditioning
- Ceiling Fan(s)
- Levels
- Two
- Roof
- Composition
- Parking Features
- Attached
- Garage Spaces
- 2
- School District
- Littleton District 6
- Elementary School
- Centennial Academy of Fine Arts
- Middle School
- Goddard
- High School
- Heritage
- View
- Plains
Mortgage Calculator
 The data relating to real estate for sale on this web site comes in part from Information and Real Estate Services, LLC under IRES Rules © Copyright IRES, and is provided for limited non-commercial use. Information is provided exclusively for consumers' personal use and may not be used for any purpose other than to identify prospective properties consumers may be interested in purchasing. Real estate listings held by other brokerage firms are included in this site and detailed information about them includes the name of the listing brokers. Listing broker has attempted to offer accurate data, but buyers are advised to confirm all items.
Information deemed reliable but not guaranteed by the MLS
Listing data last updated: