11308 Colony Cir, Broomfield, CO 80021
- $384,000
- 2
- BD
- 2
- BA
- 1,291
- SqFt




Listing courtesy of Kim Niles.
kimNilesRealtor@gmail.com,720-934-2752
- List Price
- $384,000
- Status
- ACTIVE
- Price Change
- ▼ $10,000 1783119670
- MLS#
- 4589904
- Subtype
- Residential
- Style
- Contemporary
- Year Built
- 2008
- Bedrooms
- 2
- Bathrooms
- 2
- Full Baths
- 2
- Living Area
- 1,291
- Subdivision
- Venue At Arista
- MLS Area Major
- Broomfield
Property Description
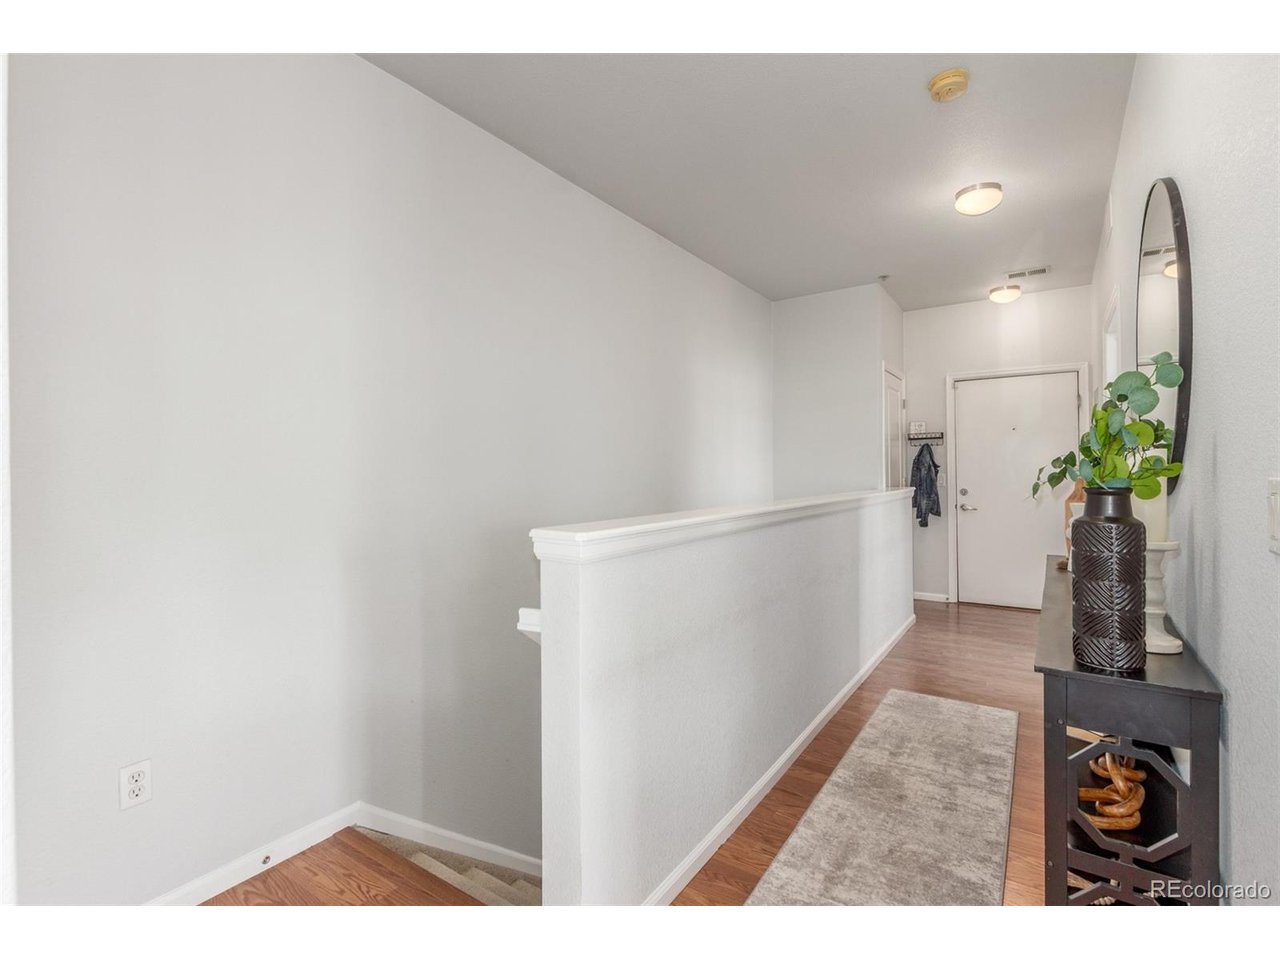
Amazing location! Final reduction! Here is your opportunity to own a 2-bedroom 2-bath condo in the popular Venue at Arista! True, maintenance free living. This private and peaceful community provides everything, roof coverage, exterior coverage, open space landscaping and mowing no worries for you and a desirable end-unit offers courtyard views, spacious private balcony and an attached garage for your convenience. The interior features a functional open floor plan bathed in natural light. Soft-colored paint, wood flooring, and a cozy gas fireplace create a warm and inviting ambiance perfect for both leisure and entertainment. The open concept layout flows for easy living. The spacious kitchen is a chef's delight, offering abundant storage, beautiful granite tile countertops, stainless steel appliances, and an island with a breakfast bar-ideal for casual dining or meal prep. The primary bedroom is a true retreat, hosting a sizable walk-in closet and a private full bathroom complete with dual sinks, a soaking tub, and a step-in shower. The thoughtful split-bedroom design provides privacy and comfort for residents and guests. The covered deck is the ideal spot to relax while sipping your favorite beverage with a courtyard view and mature trees. The location couldn't be better! Situated near access to Hwy 36, Redpoint Ridge Park, light rail, shopping, dining, and more. Short commute to Downtown Denver and Boulder, makes this condo perfect! Don't miss out on this incredible opportunity!
Additional Information
- Interior Features
- Eat-In Kitchen, Open Floor Plan, Walk-In Closet(s), Kitchen Island
- Taxes
- $4,421
- HOA Fee
- $370
- Pets Allowed
- Dogs OK, Cats OK
- Property Description
- Contemporary
- Zoning
- Res
- Appliances
- Dishwasher, Refrigerator, Washer, Dryer, Microwave, Fire Alarm
- Heating
- Forced Air
- Air Conditioning
- Central Air, Ceiling Fan(s)
- Levels
- Two
- Roof
- Other
- Parking Features
- Attached
- Garage Spaces
- 1
- School District
- Jefferson Dist R-1
- Elementary School
- Bear Creek
- Middle School
- Mandalay
- High School
- Standley Lake
Mortgage Calculator
 The data relating to real estate for sale on this web site comes in part from Information and Real Estate Services, LLC under IRES Rules © Copyright IRES, and is provided for limited non-commercial use. Information is provided exclusively for consumers' personal use and may not be used for any purpose other than to identify prospective properties consumers may be interested in purchasing. Real estate listings held by other brokerage firms are included in this site and detailed information about them includes the name of the listing brokers. Listing broker has attempted to offer accurate data, but buyers are advised to confirm all items.
Information deemed reliable but not guaranteed by the MLS
Listing data last updated: