11132 E Harvard Dr, Aurora, CO 80014
- $539,888
- 4
- BD
- 3
- BA
- 2,518
- SqFt





Listing courtesy of Jim Gordon.
303-475-1234
- List Price
- $539,888
- Status
- PENDING
- Price Change
- ▼ $5,000 1780788152
- MLS#
- 4566386
- Subtype
- Residential
- Style
- Contemporary
- Year Built
- 1974
- Bedrooms
- 4
- Bathrooms
- 3
- Full Baths
- 1
- Living Area
- 2,518
- Acres
- 0.24
- Subdivision
- Eastridge
- Neighborhood
- Metro19/AUS
- MLS Area Major
- Metro Denver
Property Description
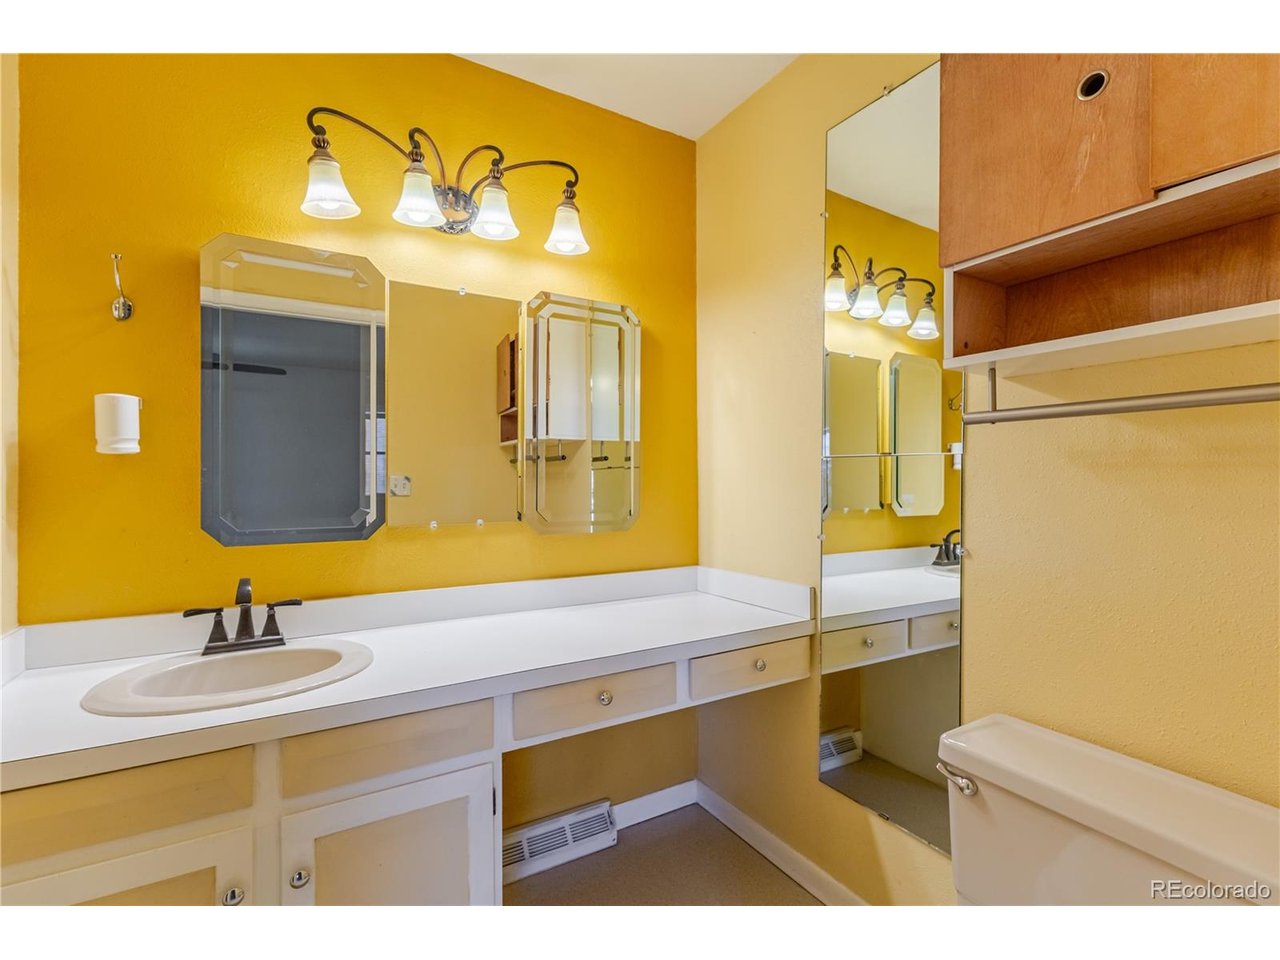
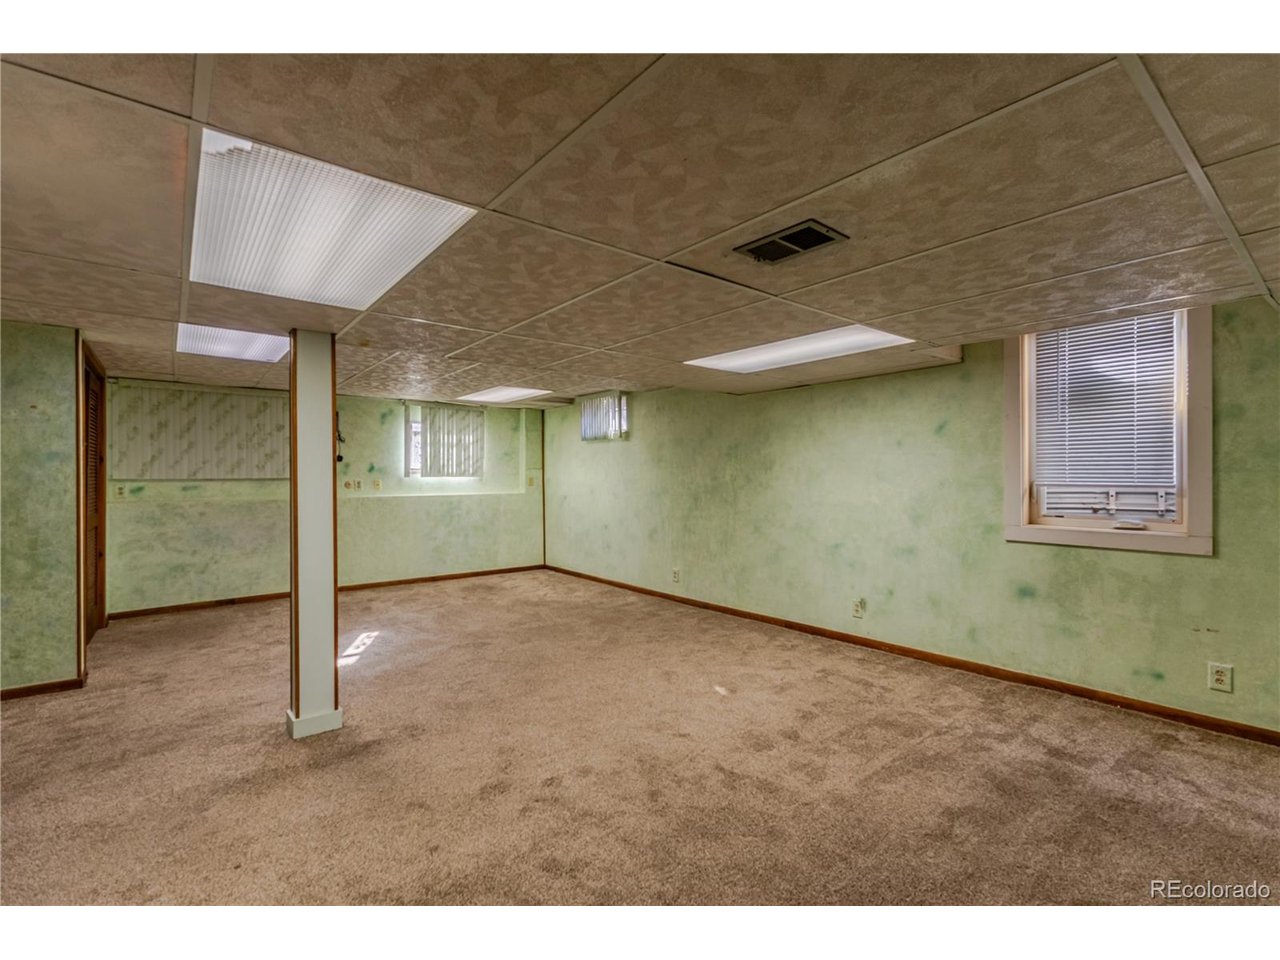
PRICE REDUCED $35K *** at the time of Inspection Resolution the seller is likely to agree to a NEW ROOF ** Motivated seller willing to discuss interior painting and carpet replacement/allowances - PLEASE CALL LISTING AGENT TO DISCUSS PAINTING OR CARPETING OR REQUESTED REPAIRS - *** NEW CARPETING to be installed and INTERIOR PAINTING INCLUDED - buyers to have choice options ** LARGE MULTI LEVEL FAMILY HOME on an INCREDIBLE QUIET1/4 ACRE (10,672 sf) CORNER LOT in the HIGHLY DESIRABLE EASTRIDGE SUB DIVISION *. SPACIOUS, OPEN FLOOR PLAN, BRIGHT & CHEERFUL * The UPPER LEVEL features a LARGE PRIMARY BEDROOM w/ a MASTER BATH and TWO CLOSETS * The MAIN LEVEL features the KITCHEN W/ ACCESS to a LARGE DECK, FORMAL DINING ROOM and a "MUST SEE" LARGE GORGEOUS LIVING ROOM w/ CUSTOM WOODWORK, EXTRA HIGH VAULTED CEILINGS and BEAMS * The LOWER LEVEL features the FAMILY ROOM w/ WALKOUT ACCESS to the COVERED PATIO, BEDROOM or STUDY, 3/4 BATH and LAUNDRY ROOM * The FINISHED BASEMENT could be a HUGE FAMILY ROOM, HOME THEATRE, GAME ROOM, etc. * The GARAGE is an OVERSIZED 572 SF. * NEWER FURNACE, CENTRAL AC and WINDOWS * CHERRY CREEK SCHOOLS * LOCATED a SHORT DISTANCE from CHERRY CREEK STATE PARK and RESERVOIR, SHOPPING and WONDERFUL RESTAURANTS * NO BOTHERSOME HOA * FRONT and BACK SPRINKLERS, SUMP PUMP and MORE * This property will sell quickly - don't wait to see it !!
Additional Information
- Interior Features
- Open Floor Plan
- Taxes
- $3,001
- Property Description
- Contemporary
- Appliances
- Dishwasher, Refrigerator, Microwave, Disposal, Fire Alarm
- Heating
- Forced Air
- Air Conditioning
- Central Air
- Levels
- Two
- Roof
- Composition
- Parking Features
- Attached
- Garage Spaces
- 2
- School District
- Cherry Creek 5
- Elementary School
- Eastridge
- Middle School
- Prairie
- High School
- Overland
Mortgage Calculator
 The data relating to real estate for sale on this web site comes in part from Information and Real Estate Services, LLC under IRES Rules © Copyright IRES, and is provided for limited non-commercial use. Information is provided exclusively for consumers' personal use and may not be used for any purpose other than to identify prospective properties consumers may be interested in purchasing. Real estate listings held by other brokerage firms are included in this site and detailed information about them includes the name of the listing brokers. Listing broker has attempted to offer accurate data, but buyers are advised to confirm all items.
Information deemed reliable but not guaranteed by the MLS
Listing data last updated: