3360 W 38th Ave Unit 10, Denver, CO 80211
- $759,000
- 3
- BD
- 4
- BA
- 1,938
- SqFt




Listing courtesy of Alex Reber.
720-466-3715
- List Price
- $759,000
- Status
- ACTIVE
- Price Change
- ▼ $31,000 1772677920
- MLS#
- 4539744
- Subtype
- Residential
- Style
- Contemporary
- Year Built
- 2019
- Bedrooms
- 3
- Bathrooms
- 4
- Full Baths
- 3
- Half Baths
- 1
- Living Area
- 1,938
- Acres
- 0.02
- Subdivision
- West Highlands
- Neighborhood
- Metro12/DNW
- MLS Area Major
- Metro Denver
Property Description
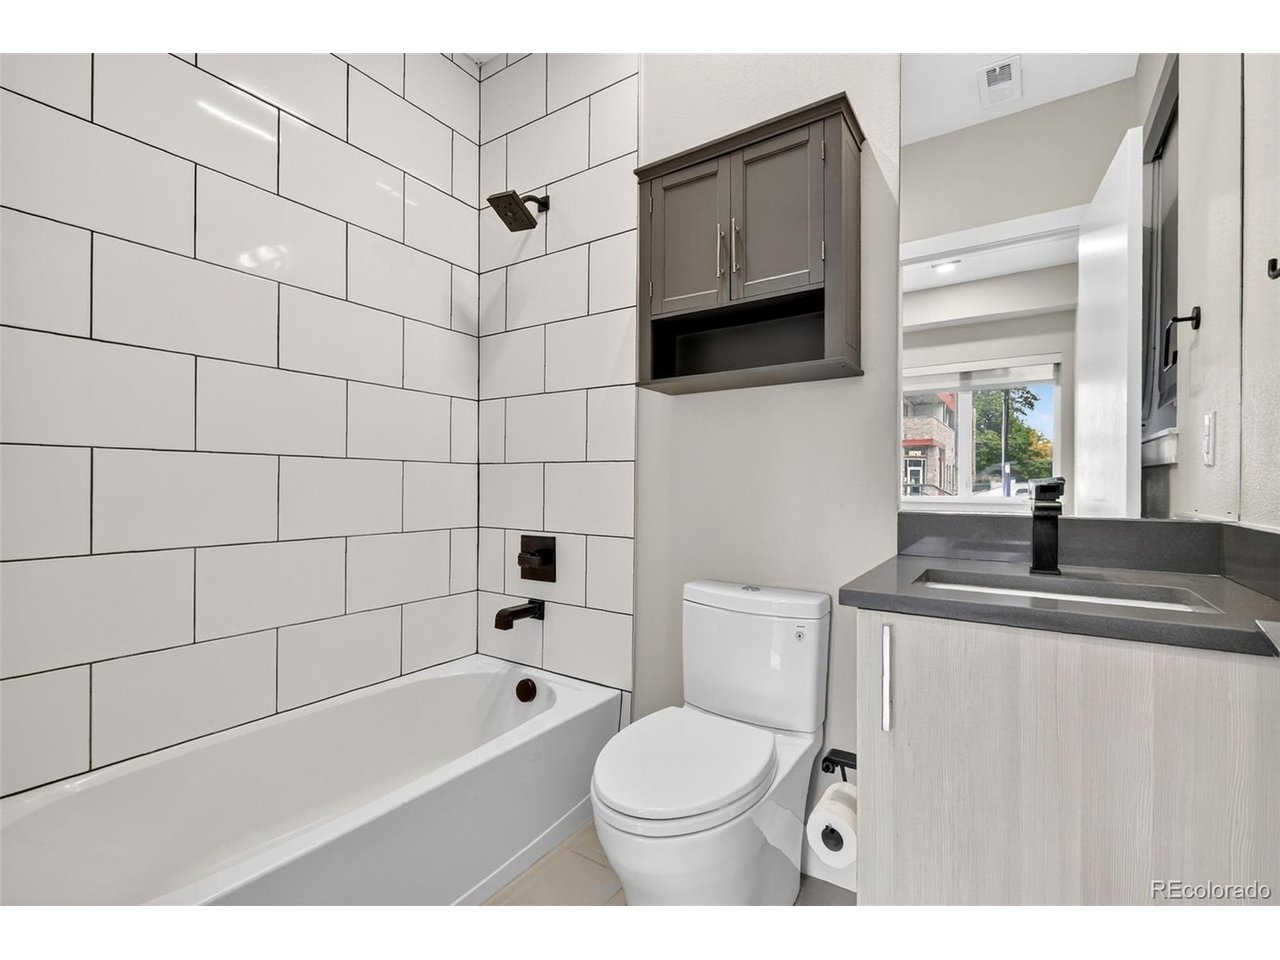
Located in the heart of Denver, this modern townhome offers effortless access to some of the city's most vibrant destinations; the Highlands, Tennyson Street, and downtown are all just minutes away. Inside, the open and light-filled layout connects the living, dining, and kitchen areas, creating an ideal space for both relaxing and entertaining. The kitchen features sleek cabinetry, quartz countertops, stainless steel appliances, and a generous counter that anchors the main level. Two outdoor spaces on the main level include a balcony off the living room and a Juliet balcony off the den or office area. Upstairs, the spacious primary suite includes a walk-in closet and a well-appointed bathroom with dual sinks and a large shower. An additional bedroom with its own ensuite bathroom provides privacy for kids or guests. A convenient powder bath is located on the main floor, and the laundry is thoughtfully positioned near the bedrooms. The entry level features a third bedroom and full bathroom, perfect for a private office or guest suite. The rooftop deck delivers city views and plenty of space to host friends and family. The oversized one-car garage is equipped with a lift system, allowing room for a second vehicle. With its clean modern design and low-maintenance exterior, this home offers the best of city living without the upkeep.
Additional Information
- Interior Features
- Eat-In Kitchen, Open Floor Plan, Pantry, Walk-In Closet(s)
- Exterior Features
- Balcony
- Taxes
- $4,080
- HOA Fee
- $267
- Property Description
- Contemporary
- Zoning
- U-MS-3
- Appliances
- Dishwasher, Refrigerator, Washer, Dryer, Microwave, Disposal, Fire Alarm
- Heating
- Forced Air
- Air Conditioning
- Central Air
- Levels
- Three Or More
- Roof
- Rubber
- Parking Features
- Attached
- Garage Spaces
- 2
- School District
- Denver District 1
- Elementary School
- Edison
- Middle School
- Skinner
- High School
- North
- View
- City
Mortgage Calculator
 The data relating to real estate for sale on this web site comes in part from Information and Real Estate Services, LLC under IRES Rules © Copyright IRES, and is provided for limited non-commercial use. Information is provided exclusively for consumers' personal use and may not be used for any purpose other than to identify prospective properties consumers may be interested in purchasing. Real estate listings held by other brokerage firms are included in this site and detailed information about them includes the name of the listing brokers. Listing broker has attempted to offer accurate data, but buyers are advised to confirm all items.
Information deemed reliable but not guaranteed by the MLS
Listing data last updated: