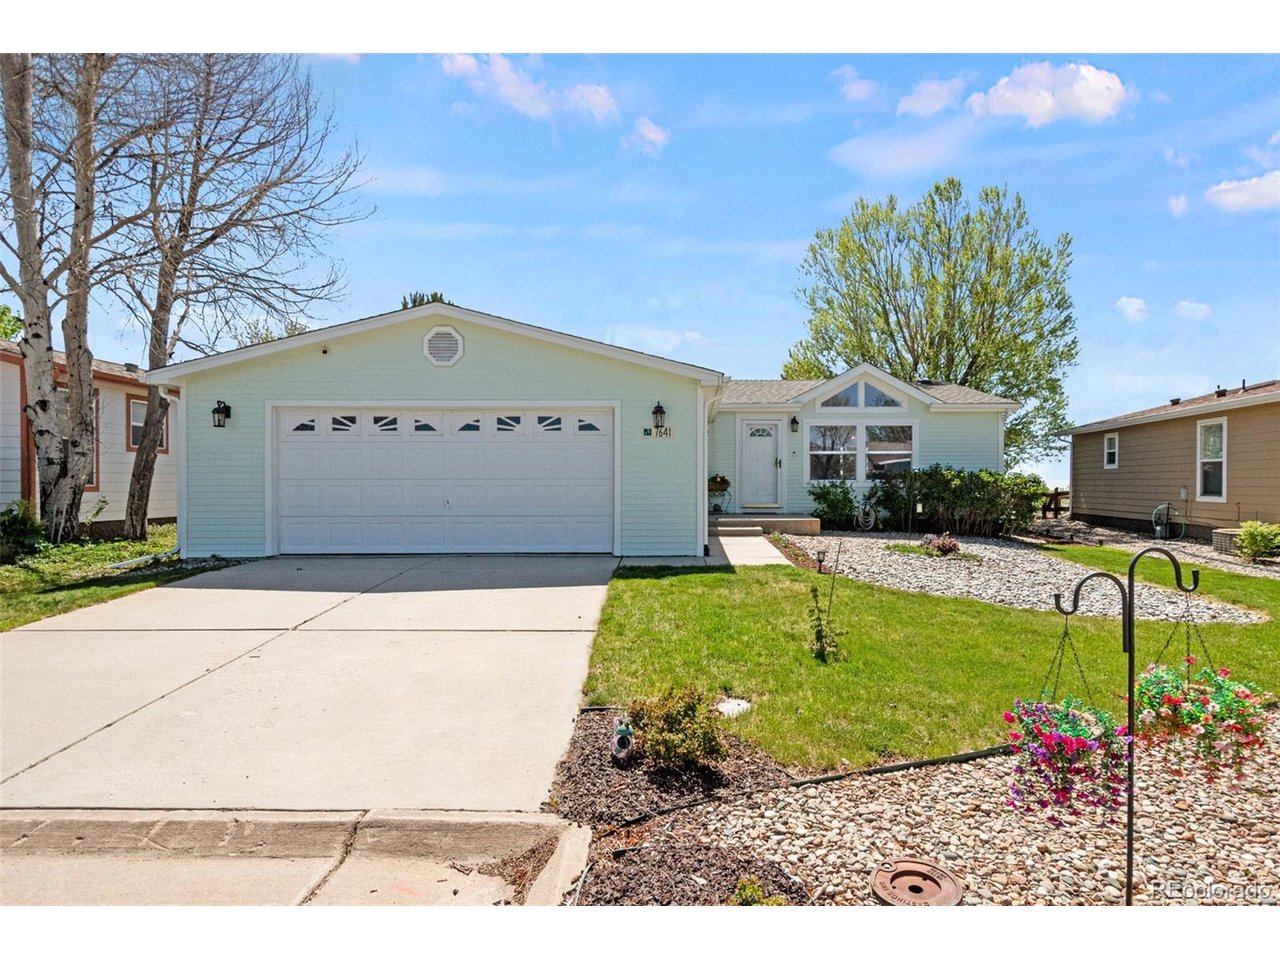
7641 Marmot Pt, Colorado Springs, CO 80922
- $210,000
- 3
- BD
- 2
- BA
- 1,296
- SqFt



Listing courtesy of Bryanne Didier.
bree@gwinproperties.com,720-483-8086
- List Price
- $210,000
- Status
- ACTIVE
- Price Change
- ▼ $5,000 1781861061
- MLS#
- 4533638
- Subtype
- Residential
- Style
- Modular Home
- Year Built
- 2001
- Bedrooms
- 3
- Bathrooms
- 2
- Full Baths
- 2
- Living Area
- 1,296
- Acres
- 0.02
- Subdivision
- Chateau At Antelope Ridge
- MLS Area Major
- Out of Area
Property Description
Welcome home to Chateau at Antelope, where comfort, pride of ownership, and exceptional value come together in this beautifully maintained, move-in ready home. Perfectly positioned on a desirable lot in a quiet, well-kept neighborhood, this bright and inviting 3-bedroom, 2-bath residence offers charming peek-a-boo Front Range views and convenient access to community amenities, shopping, dining, and military installations. Inside, the open-concept floor plan creates a warm and functional living space ideal for both everyday living and entertaining. Fresh interior paint, new blinds, updated lighting, and modern kitchen and bath hardware give the home a clean, stylish feel throughout. The spacious kitchen features stainless steel appliances, a new sink, and garbage disposal, combining both practicality and appeal. The private primary suite serves as a relaxing retreat with a luxurious 5-piece bath and walk-in closet. Two additional bedrooms offer generous closet space and versatility for guests, a home office, or changing lifestyle needs. An oversized 2-car garage with an additional access door adds convenience and extra storage flexibility. Step outside to enjoy the deck, stained-sealed 2025, overlooking open space, providing added privacy and a peaceful backdrop to enjoy Colorado's natural beauty. Residents of Chateau at Antelope also enjoy access to a community pool and clubhouse, enhancing the neighborhood's welcoming lifestyle. Offering an ideal blend of comfort, location, and value, this home is an outstanding opportunity to enjoy the best of Colorado living. SELLER OFFERING A $3,000 BUYER CREDIT!!!
Additional Information
- Exterior Features
- Sprinkler System
- Taxes
- $414
- HOA Fee
- $775
- Property Description
- Modular Home
- Appliances
- Dishwasher, Refrigerator, Washer, Dryer, Disposal
- Heating
- Forced Air
- Air Conditioning
- Ceiling Fan(s)
- Levels
- One
- Roof
- Composition
- Parking Features
- Attached
- Garage Spaces
- 2
- School District
- Falcon District 49
- Elementary School
- Springs Ranch
- Middle School
- Horizon
- High School
- Sand Creek
Mortgage Calculator
 The data relating to real estate for sale on this web site comes in part from Information and Real Estate Services, LLC under IRES Rules © Copyright IRES, and is provided for limited non-commercial use. Information is provided exclusively for consumers' personal use and may not be used for any purpose other than to identify prospective properties consumers may be interested in purchasing. Real estate listings held by other brokerage firms are included in this site and detailed information about them includes the name of the listing brokers. Listing broker has attempted to offer accurate data, but buyers are advised to confirm all items.
Information deemed reliable but not guaranteed by the MLS
Listing data last updated: