Share this with your friends


+17209495525
You 1st Realty
8645 Torrey St, Arvada, CO 80007
- $715,000
- 4
- BD
- 3
- BA
- 2,513
- SqFt




Courtesy of Waypoint Realty . robert@thewaypointway.com,303-809-7694
- List Price
- $715,000
- Status
- PENDING
- MLS#
- 4529875
- Subtype
- Residential
- Style
- Traditional
- Year Built
- 2015
- Bedrooms
- 4
- Bathrooms
- 3
- Full Baths
- 2
- Half Baths
- 1
- Living Area
- 2,513
- Lot Size
- 6,000
- Acres
- 0.14
- Subdivision
- Leyden Rock
Property Description
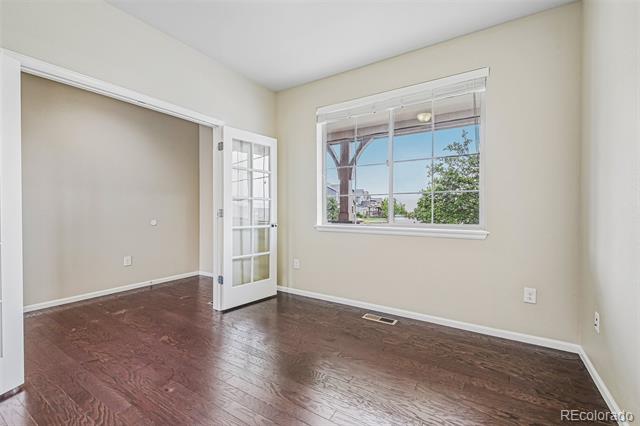
Stunning Leyden Rock two-story that shows like a model home with exceptional attention to detail throughout. Extensive hardwood flooring flows across the main level, creating a warm and inviting atmosphere. The gourmet kitchen is a standout feature with a large granite island, travertine backsplash, stainless steel appliances, abundant cabinetry, and generous prep space—perfect for both everyday living and entertaining. The spacious family room offers a cozy gas fireplace and seamless connection to the kitchen and dining areas. A main floor study with elegant French doors provides the ideal work-from-home setup. The main level also includes a private guest suite with a full bath, offering comfort and flexibility for visitors or multigenerational living. Upstairs, a versatile loft creates the perfect space for a media room, play area, or additional lounge. The primary suite features a tray ceiling, a luxurious five-piece bath, and a large walk-in closet. Secondary bedrooms are well-sized, including one with its own walk-in closet. Convenient main floor laundry includes built-in cabinets and counter space. Additional features include pre-wiring for surround sound, all appliances included, a covered deck for outdoor enjoyment, professionally landscaped yard with drip lines and rain sensors, and a finished three-car garage. Move-in ready and designed for both comfort and functionality.
Additional Information
- Exterior Features
- Private Yard
- Taxes
- $7,556
- Property Description
- Traditional
- Heating
- Forced Air
- Air Conditioning
- Central Air
- Levels
- Two
- Roof
- Composition
- Garage Spaces
- 3
- School District
- Jefferson County R-1
- Elementary School
- Meiklejohn
- Middle School
- Wayne Carle
- High School
- Ralston Valley
How much is your home worth?
...get instant property value now!
Mortgage Calculator

The content relating to real estate for sale in this Web site comes in part from the Internet Data eXchange (“IDX”) program of METROLIST, INC., DBA RECOLORADO® Real estate listings held by brokers other than You 1st Realty are marked with the IDX Logo. This information is being provided for the consumers’ personal, non-commercial use and may not be used for any other purpose. All information subject to change and should be independently verified. IDX Terms and Conditions