4464 Davenport Way, Denver, CO 80239
- $495,000
- 4
- BD
- 4
- BA
- 2,325
- SqFt




Listing courtesy of Carrie Hill.
CARRIE@RMRE-INC.COM,303-579-9449
- List Price
- $495,000
- Status
- PENDING
- MLS#
- 4505892
- Subtype
- Residential
- Year Built
- 1980
- Bedrooms
- 4
- Bathrooms
- 4
- Full Baths
- 2
- Half Baths
- 1
- Living Area
- 2,325
- Acres
- 0.16
- Subdivision
- Deer Trail Filing
- Neighborhood
- Metro14/DNE
- MLS Area Major
- Metro Denver
Property Description
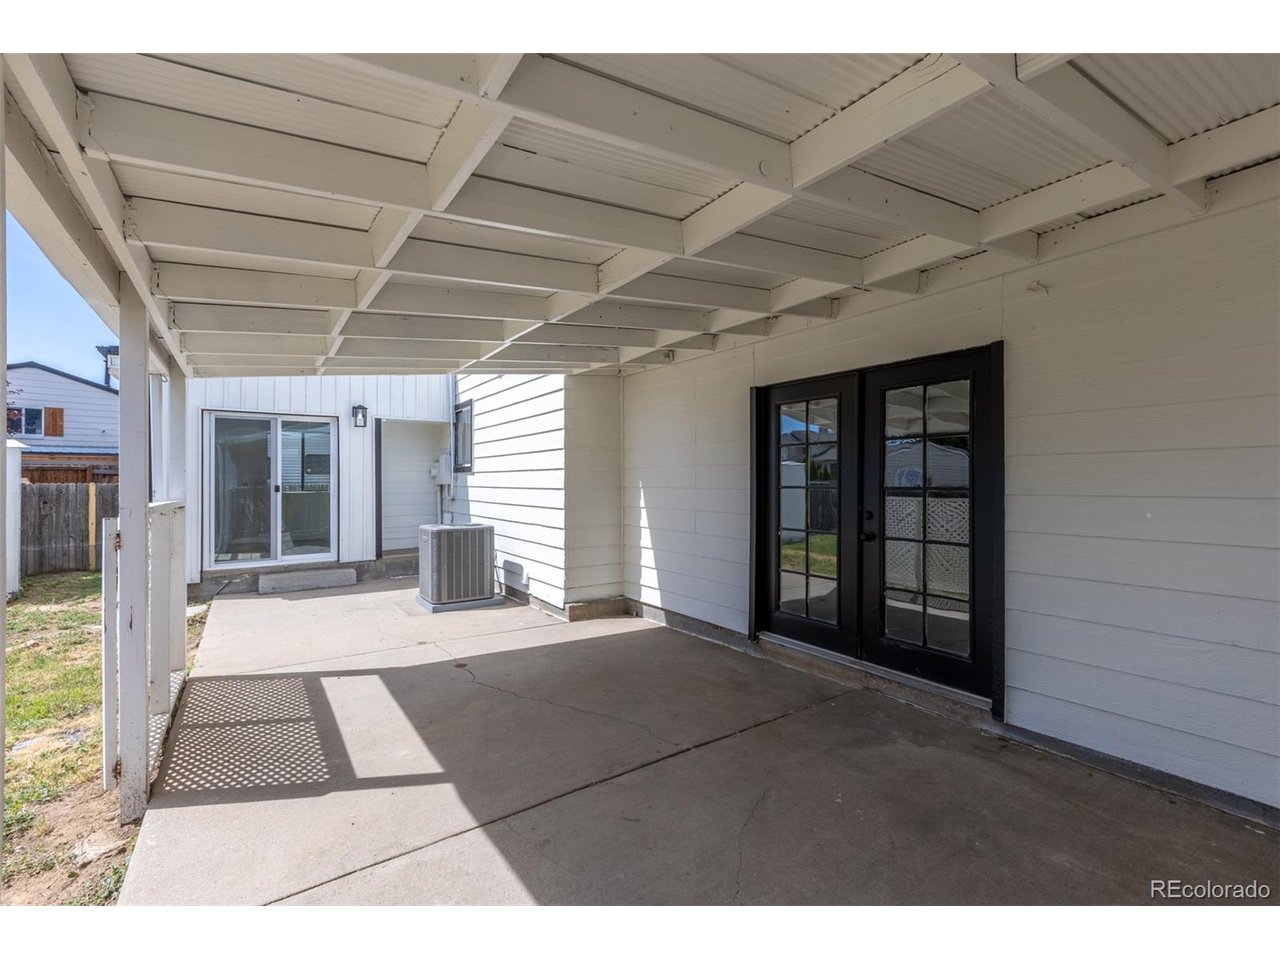
Fully remodeled and move-in ready, this rare 4-bedroom, 4-bath Montbello home offers fresh, modern finishes throughout and a spacious, functional layout. The main level features a bright living room with bay windows, all-new LVP flooring, an updated kitchen with new cabinets, new appliances, and granite countertops, plus a formal back dining room with sliding doors leading to the large covered back patio. A convenient guest half bath completes the main level. Upstairs, the spacious primary suite includes a 5-piece en suite bath with double vanity, jetted tub, private toilet room and glass-enclosed shower. Two additional upstairs bedrooms share a full hall bath with custom tile. The finished basement adds valuable living space with a family room, large legal 4th bedroom, laundry hookups and a 4th remodeled bathroom with shower. Enjoy new furnance and new central air conditioning, a large flat fenced backyard, attached two-car garage with French door access and off-street RV parking. Located near Howell, a dual-language school and Village Place Park with playground, picnic tables and basketball. A beautifully updated home with space, comfort and rare features at this price point. Brand new roof.
Additional Information
- Interior Features
- Open Floor Plan, Walk-In Closet(s)
- Taxes
- $2,406
- Appliances
- Dishwasher, Refrigerator, Fire Alarm
- Heating
- Forced Air
- Air Conditioning
- Central Air
- Levels
- Two
- Roof
- Composition
- Parking Features
- Attached
- Garage Spaces
- 2
- School District
- Denver District 1
- Elementary School
- Oakland
- Middle School
- DSST: Conservatory Green
- High School
- DSST: Green Valley Ranch
Mortgage Calculator
 The data relating to real estate for sale on this web site comes in part from Information and Real Estate Services, LLC under IRES Rules © Copyright IRES, and is provided for limited non-commercial use. Information is provided exclusively for consumers' personal use and may not be used for any purpose other than to identify prospective properties consumers may be interested in purchasing. Real estate listings held by other brokerage firms are included in this site and detailed information about them includes the name of the listing brokers. Listing broker has attempted to offer accurate data, but buyers are advised to confirm all items.
Information deemed reliable but not guaranteed by the MLS
Listing data last updated: