2743 S Saulsbury St, Denver, CO 80227
- $525,000
- 3
- BD
- 3
- BA
- 1,586
- SqFt


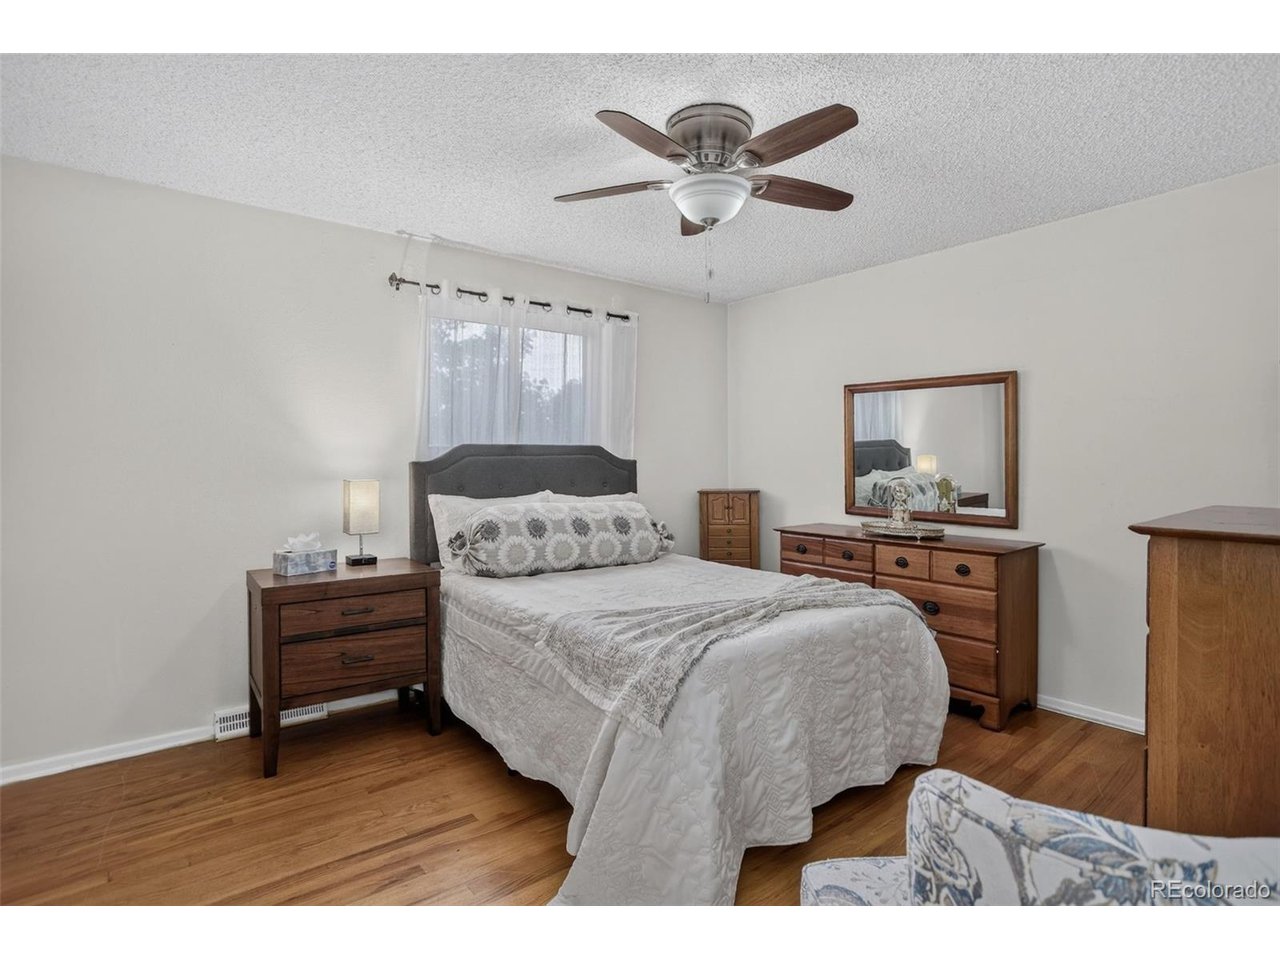


Listing courtesy of Debbie Joseph.
debbie.joseph@coloradohomes.com,303-842-8331
- List Price
- $525,000
- Status
- ACTIVE
- MLS#
- 4504441
- Subtype
- Residential
- Year Built
- 1969
- Bedrooms
- 3
- Bathrooms
- 3
- Full Baths
- 1
- Half Baths
- 1
- Living Area
- 1,586
- Acres
- 0.22
- Subdivision
- Bear Valley West
- Neighborhood
- Metro17/DSW
- MLS Area Major
- Metro Denver
Property Description
Welcome to 2743 S Saulsbury Street in Bear Valley West. This lovely home sits on a beautiful oversized lot on a quiet, shady street. This tri-level home with basement offers inviting living spaces designed for both everyday comfort and entertaining. The floorplan creates a welcoming gathering space. The main level flows easily from the living room/dining area into the kitchen with breakfast nook. The cozy family room invites you to relax beside the wood-burning fireplace with it's classic brick hearth. Just off this space you will find a powder room and access to the attached 2 car garage. One of the home's bonuses is the sunroom offering a place to enjoy the seasons and extending your living space. The upper level offers 3 bedrooms and 2 baths. The basement is finished and includes the laundry. The fenced back yard is spacious and includes spots for a garden and a shed for storing all of those gardening tools. Shopping, dining, and parks are only minutes away. Easy access to major roadways!
Additional Information
- Interior Features
- Eat-In Kitchen
- Taxes
- $2,454
- Zoning
- S-SU-F
- Appliances
- Dishwasher, Refrigerator, Washer, Dryer, Microwave, Fire Alarm
- Heating
- Forced Air
- Air Conditioning
- Evaporative Cooling, Ceiling Fan(s)
- Levels
- Three Or More
- Roof
- Composition
- Parking Features
- Attached
- Garage Spaces
- 2
- School District
- Denver District 1
- Elementary School
- Traylor Academy
- Middle School
- DSST: College View
- High School
- John F. Kennedy
Mortgage Calculator
 The data relating to real estate for sale on this web site comes in part from Information and Real Estate Services, LLC under IRES Rules © Copyright IRES, and is provided for limited non-commercial use. Information is provided exclusively for consumers' personal use and may not be used for any purpose other than to identify prospective properties consumers may be interested in purchasing. Real estate listings held by other brokerage firms are included in this site and detailed information about them includes the name of the listing brokers. Listing broker has attempted to offer accurate data, but buyers are advised to confirm all items.
Information deemed reliable but not guaranteed by the MLS
Listing data last updated: