3453 W 109th Cir, Westminster, CO 80031
- $1,075,000
- 5
- BD
- 4
- BA
- 4,320
- SqFt






Listing courtesy of Jayson Holland.
jay@hollandteam.com,303-596-9803
- List Price
- $1,075,000
- Status
- PENDING
- Price Change
- ▼ $75,000 1787951975
- MLS#
- 4485370
- Subtype
- Residential
- Year Built
- 1996
- Bedrooms
- 5
- Bathrooms
- 4
- Full Baths
- 2
- Half Baths
- 1
- Living Area
- 4,320
- Acres
- 0.22
- Subdivision
- Legacy Ridge
- Neighborhood
- Metro7/NSW
- MLS Area Major
- Metro Denver
Property Description
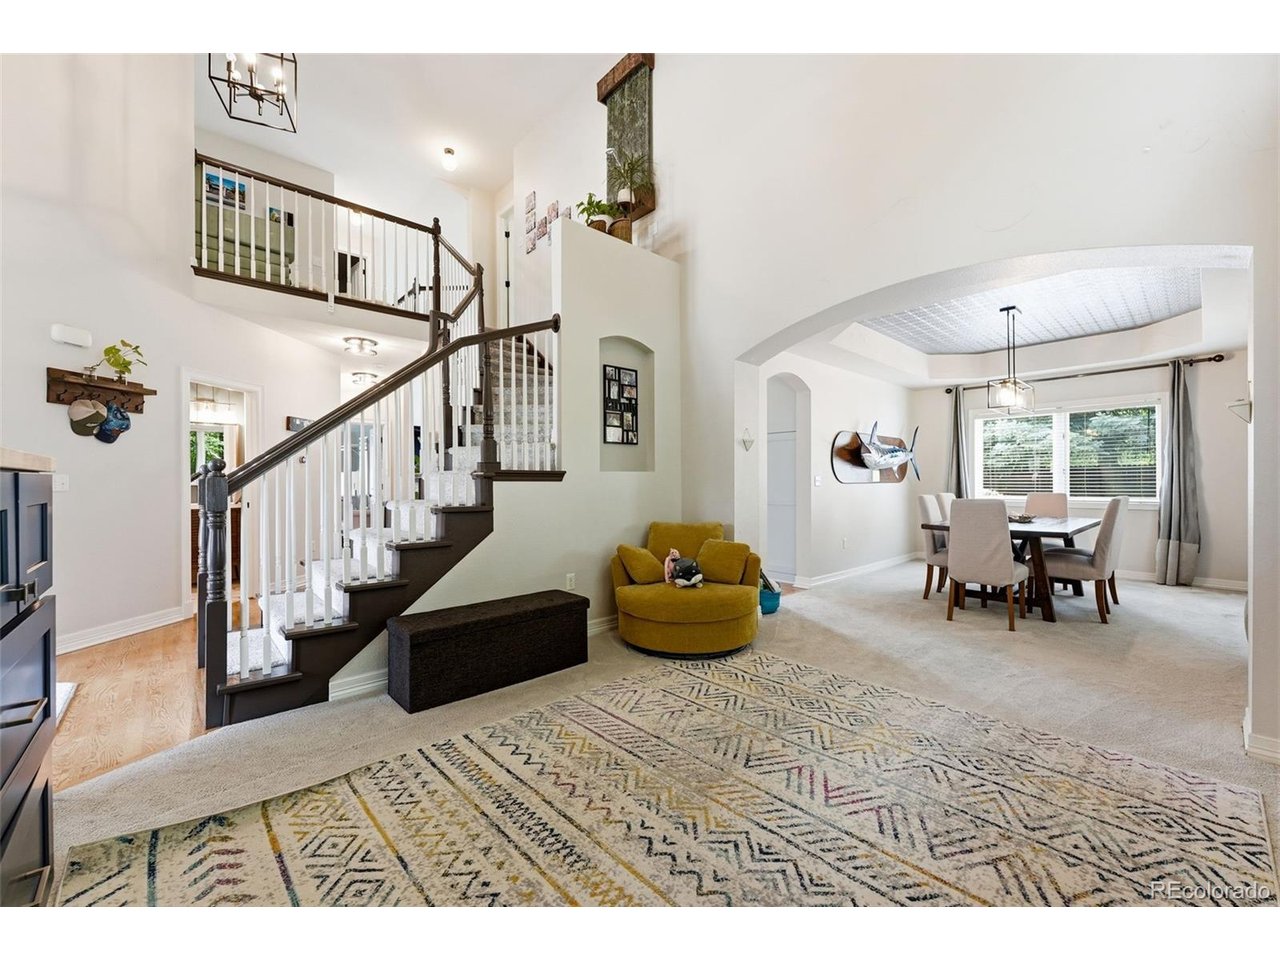
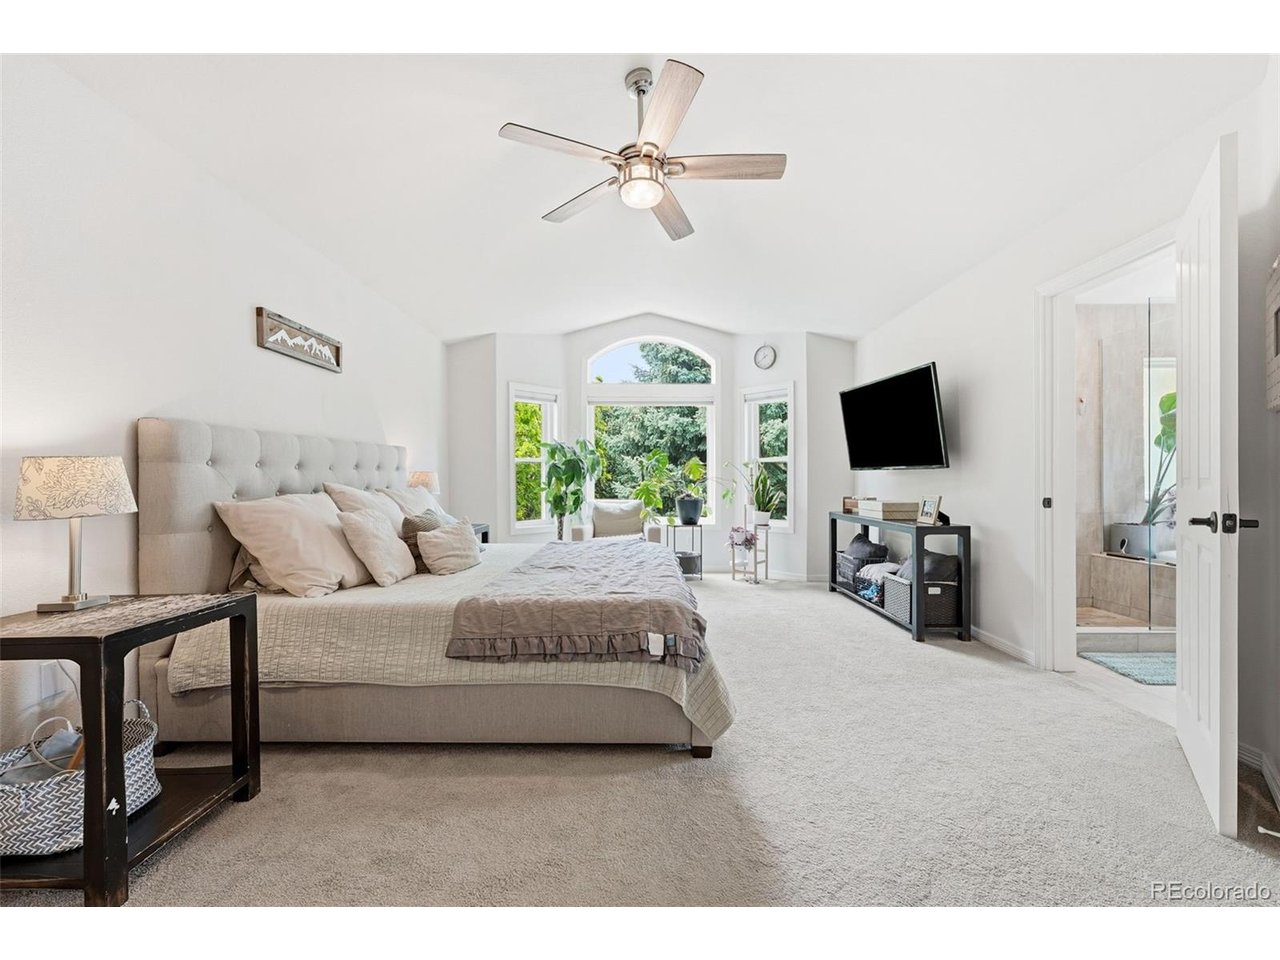
Welcome to this recently updated and remodeled home in Legacy Ridge offering 5 bedrooms, 4 bathrooms, and a spacious 3-car garage. From the moment you arrive, you'll be greeted by a beautifully landscaped front yard and exceptional curb appeal. Inside, an abundance of natural light fills the open floor plan, while soaring vaulted ceilings in the living room create a bright, airy atmosphere. Rich hardwood floors, a stunning stone fireplace, and thoughtfully designed living spaces make this home perfect for both everyday living and entertaining. The formal living room, dining room, dedicated office, large laundry room, and mudroom provide both elegance and functionality. The heart of the home is the impressive kitchen, featuring a center island, granite countertops, Viking stainless steel appliances, a gas cooktop, double ovens, a warming tray, an eat-in dining area, and distinctive design details that make this space truly stand out. The spacious primary suite offers a relaxing retreat with a beautifully appointed ensuite bathroom. The finished basement expands your living space with a wet bar, home theater, abundant storage, and endless possibilities for entertaining, recreation, or guest accommodations. Step outside to a gorgeous backyard designed for enjoying Colorado's beautiful year round seasons. The outdoor living space features a built-in grilling area with new smoker, grill, and outdoor refrigerator. Surrounded by mature landscaping, creating a private setting for gatherings or peaceful evenings at home, or enjoy a relaxing evening in your private hot tub. This home has been exceptionally well cared for and offers the perfect combination of timeless style, modern updates, generous living space, and outstanding indoor-outdoor living.
Additional Information
- Interior Features
- Eat-In Kitchen, Vaulted/Cathedral Ceilings, Open Floor Plan, Bar-Wet, Kitchen Island
- Exterior Features
- Sprinkler System, Hot Tub
- Taxes
- $7,259
- HOA Fee
- $300
- Appliances
- Self Cleaning Oven, Double Oven, Dishwasher, Refrigerator, Bar Fridge, Dryer, Microwave, Gas BBQ, Disposal, Fire Alarm
- Heating
- Forced Air
- Air Conditioning
- Central Air, Ceiling Fan(s)
- Levels
- Two
- Roof
- Composition
- Parking Features
- Attached
- Garage Spaces
- 3
- School District
- Adams CO. Dist 12
- Elementary School
- Cotton Creek
- Middle School
- Silver Hills
- High School
- Northglenn
Mortgage Calculator
 The data relating to real estate for sale on this web site comes in part from Information and Real Estate Services, LLC under IRES Rules © Copyright IRES, and is provided for limited non-commercial use. Information is provided exclusively for consumers' personal use and may not be used for any purpose other than to identify prospective properties consumers may be interested in purchasing. Real estate listings held by other brokerage firms are included in this site and detailed information about them includes the name of the listing brokers. Listing broker has attempted to offer accurate data, but buyers are advised to confirm all items.
Information deemed reliable but not guaranteed by the MLS
Listing data last updated: