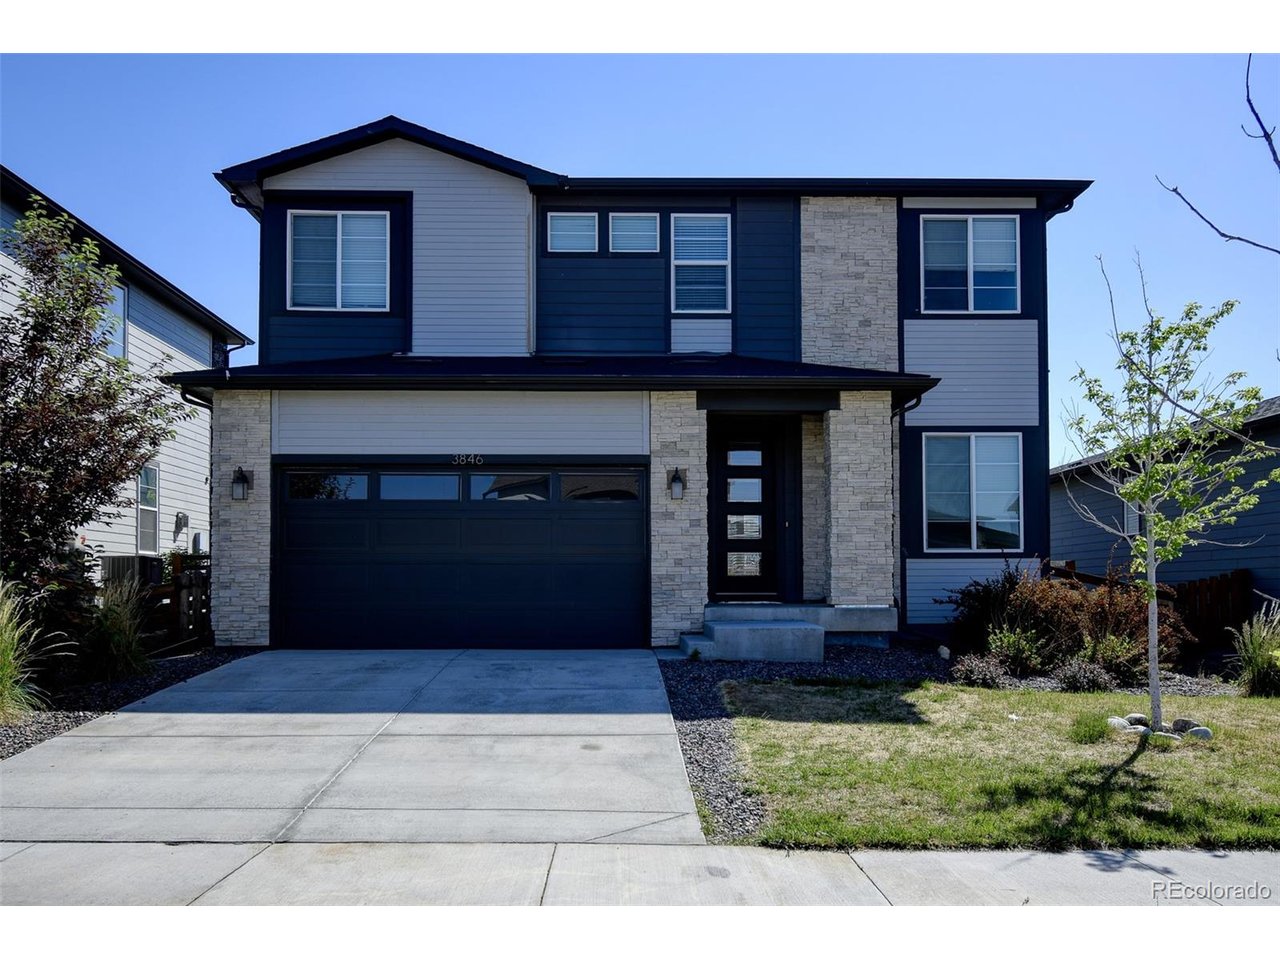
3846 N Catawba Way, Aurora, CO 80019
- $569,000
- 4
- BD
- 3
- BA
- 2,408
- SqFt


Listing courtesy of Michelle Buhrer.
michelle@cohomeroad.com
- List Price
- $569,000
- Status
- ACTIVE
- Price Change
- ▼ $10,000 1785439125
- MLS#
- 4471076
- Subtype
- Residential
- Year Built
- 2022
- Bedrooms
- 4
- Bathrooms
- 3
- Full Baths
- 1
- Half Baths
- 1
- Living Area
- 2,408
- Acres
- 0.14
- Subdivision
- The Aurora Highlands
- Neighborhood
- Metro26/ESS
- MLS Area Major
- Metro Denver
Property Description
Beautiful 4 Bedroom Home in The Aurora Highlands! This recently built home is loaded with upgrades and style. Offering a spacious open layout with a main floor executive office. The stunning engineered plank flooring enhances the entire main level. The upgraded kitchen includes stainless-steel appliances, gas range, quartz countertops, walk-in pantry, and upgraded 42-inch cabinets. Upstairs features four bedrooms, loft, and two bathrooms - plus convenient upstairs laundry, and great storage. The primary bedroom will impress with high ceilings, walk-in closet, and impressive bathroom with dual sinks and large walk-in shower. The unfinished basement has multiple windows and provides lots of possibilities for a workout room, storage, and future flex space. Located in the desirable Aurora Highlands community with 20+ miles of trails, shopping, dining, and water park amenities! This one is a must see, schedule your showing today!
Additional Information
- Interior Features
- Eat-In Kitchen, Open Floor Plan, Pantry, Walk-In Closet(s), Kitchen Island
- Taxes
- $8,072
- HOA Fee
- $100
- Appliances
- Dishwasher, Refrigerator, Washer, Dryer, Microwave, Disposal, Fire Alarm
- Heating
- Forced Air
- Air Conditioning
- Central Air
- Levels
- Two
- Roof
- Composition
- Parking Features
- Attached
- Garage Spaces
- 2
- School District
- Adams-Arapahoe 28J
- Elementary School
- Aurora Highlands
- Middle School
- Aurora Highlands
- High School
- Vista Peak
Mortgage Calculator
 The data relating to real estate for sale on this web site comes in part from Information and Real Estate Services, LLC under IRES Rules © Copyright IRES, and is provided for limited non-commercial use. Information is provided exclusively for consumers' personal use and may not be used for any purpose other than to identify prospective properties consumers may be interested in purchasing. Real estate listings held by other brokerage firms are included in this site and detailed information about them includes the name of the listing brokers. Listing broker has attempted to offer accurate data, but buyers are advised to confirm all items.
Information deemed reliable but not guaranteed by the MLS
Listing data last updated: