7580 S Cove Cir, Centennial, CO 80122
- $525,000
- 3
- BD
- 4
- BA
- 2,286
- SqFt




Listing courtesy of Thomas Niewohner.
thomas@visionrealtor.net,303-257-4917
- List Price
- $525,000
- Status
- ACTIVE
- Price Change
- ▼ $4,900 1784240728
- MLS#
- 4442986
- Subtype
- Residential
- Year Built
- 1983
- Bedrooms
- 3
- Bathrooms
- 4
- Full Baths
- 2
- Half Baths
- 1
- Living Area
- 2,286
- Subdivision
- Bristol Cove
- Neighborhood
- Metro21/SSC
- MLS Area Major
- Metro Denver
Property Description
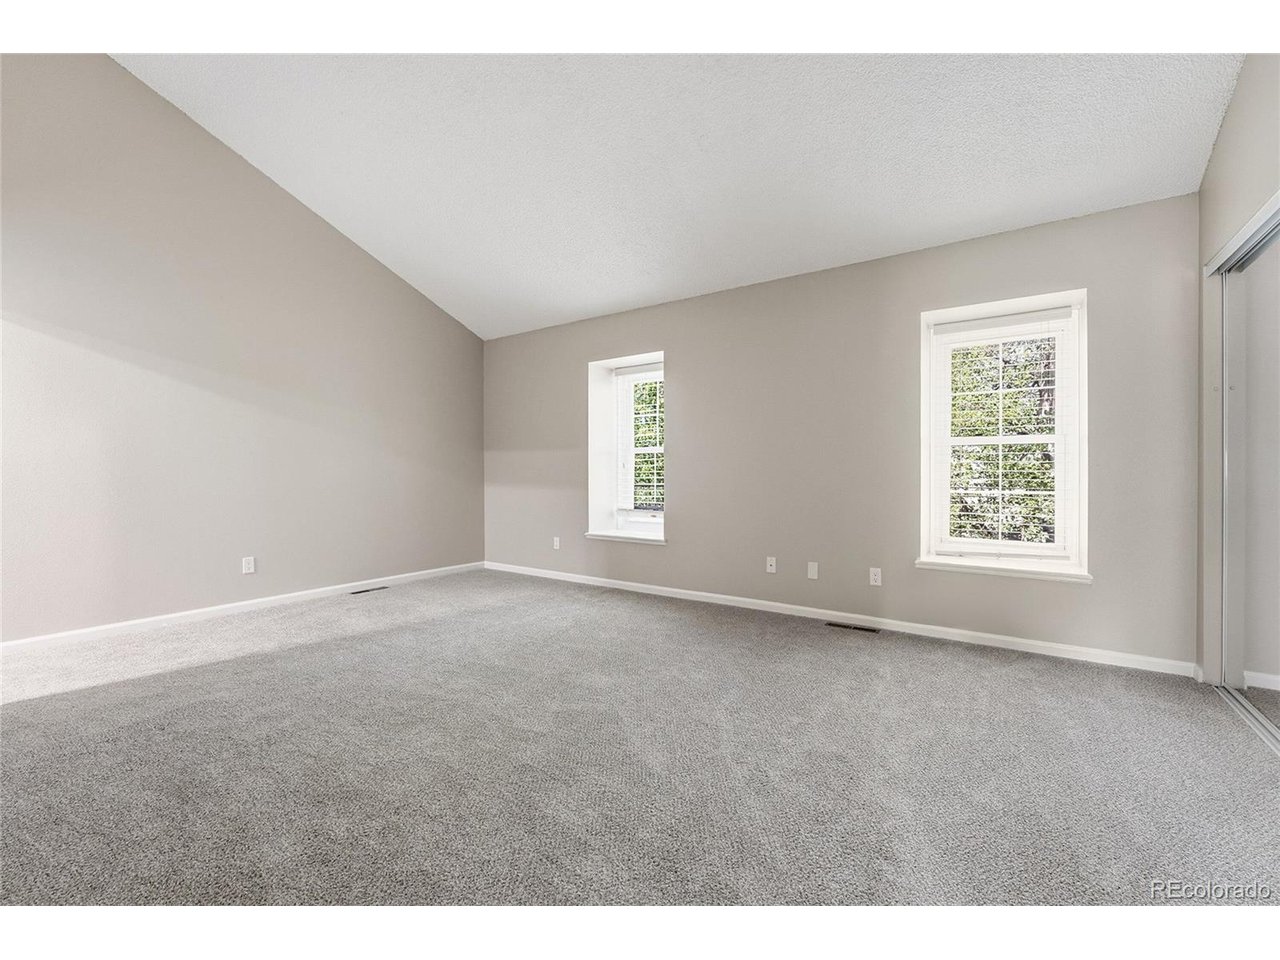
Step into a masterfully updated retreat where high-end finishes and modern design take center stage. The main floor greets you with stunning, refinished natural cherry Brazilian hardwood floors that lead into an open-concept living space, anchored by a cozy fireplace and a light-filled bay window. The 2026 remodel spared no detail, introducing a designer kitchen with granite countertops and a suite of bathrooms featuring all-new vanities, counters, and fixtures. From the elegantly remodeled staircase to the fresh paint and plush new carpeting, every inch of this 3-bedroom, 3.5-bathroom layout has been polished to perfection. The home's aesthetic beauty is matched by a robust foundation of 2025 mechanical upgrades, including a full HVAC system, a new hot water heater, and a modern electrical panel. Practical features like a radon mitigation system and all-new door hardware, switches, and outlets provide a truly turn-key experience. Upstairs, the vaulted ceilings of the primary suite create an airy, expansive feel, while the private covered patio offers a secluded outdoor escape. This residence isn't just updated-it is a complete reimagining of townhome luxury, offering the peace of mind of new construction with the character of a refined residential community.
Additional Information
- Interior Features
- Vaulted/Cathedral Ceilings, Pantry, Bay Window, Skylight(s)
- Taxes
- $3,800
- HOA Fee
- $448
- Appliances
- Self Cleaning Oven, Dishwasher, Refrigerator, Washer, Dryer, Microwave, Disposal
- Heating
- Forced Air
- Air Conditioning
- Central Air, Ceiling Fan(s)
- Levels
- Two
- Roof
- Composition
- Parking Features
- Attached
- Garage Spaces
- 2
- School District
- Littleton District 6
- Elementary School
- Sandburg
- Middle School
- Powell
- High School
- Arapahoe
Mortgage Calculator
 The data relating to real estate for sale on this web site comes in part from Information and Real Estate Services, LLC under IRES Rules © Copyright IRES, and is provided for limited non-commercial use. Information is provided exclusively for consumers' personal use and may not be used for any purpose other than to identify prospective properties consumers may be interested in purchasing. Real estate listings held by other brokerage firms are included in this site and detailed information about them includes the name of the listing brokers. Listing broker has attempted to offer accurate data, but buyers are advised to confirm all items.
Information deemed reliable but not guaranteed by the MLS
Listing data last updated: