2732 S Jackson St, Denver, CO 80210
- $2,299,000
- 6
- BD
- 5
- BA
- 5,785
- SqFt




Listing courtesy of Deanna Wolfe.
deanna@deannawolfe.com,303-886-8010
- List Price
- $2,299,000
- Status
- PENDING
- Price Change
- ▼ $51,000 1778209516
- MLS#
- 4435137
- Subtype
- Residential
- Style
- Contemporary
- Year Built
- 2020
- Bedrooms
- 6
- Bathrooms
- 5
- Full Baths
- 4
- Half Baths
- 1
- Living Area
- 5,785
- Acres
- 0.16
- Subdivision
- Wellshire
- Neighborhood
- Metro18/DSE
- MLS Area Major
- Metro Denver
Property Description
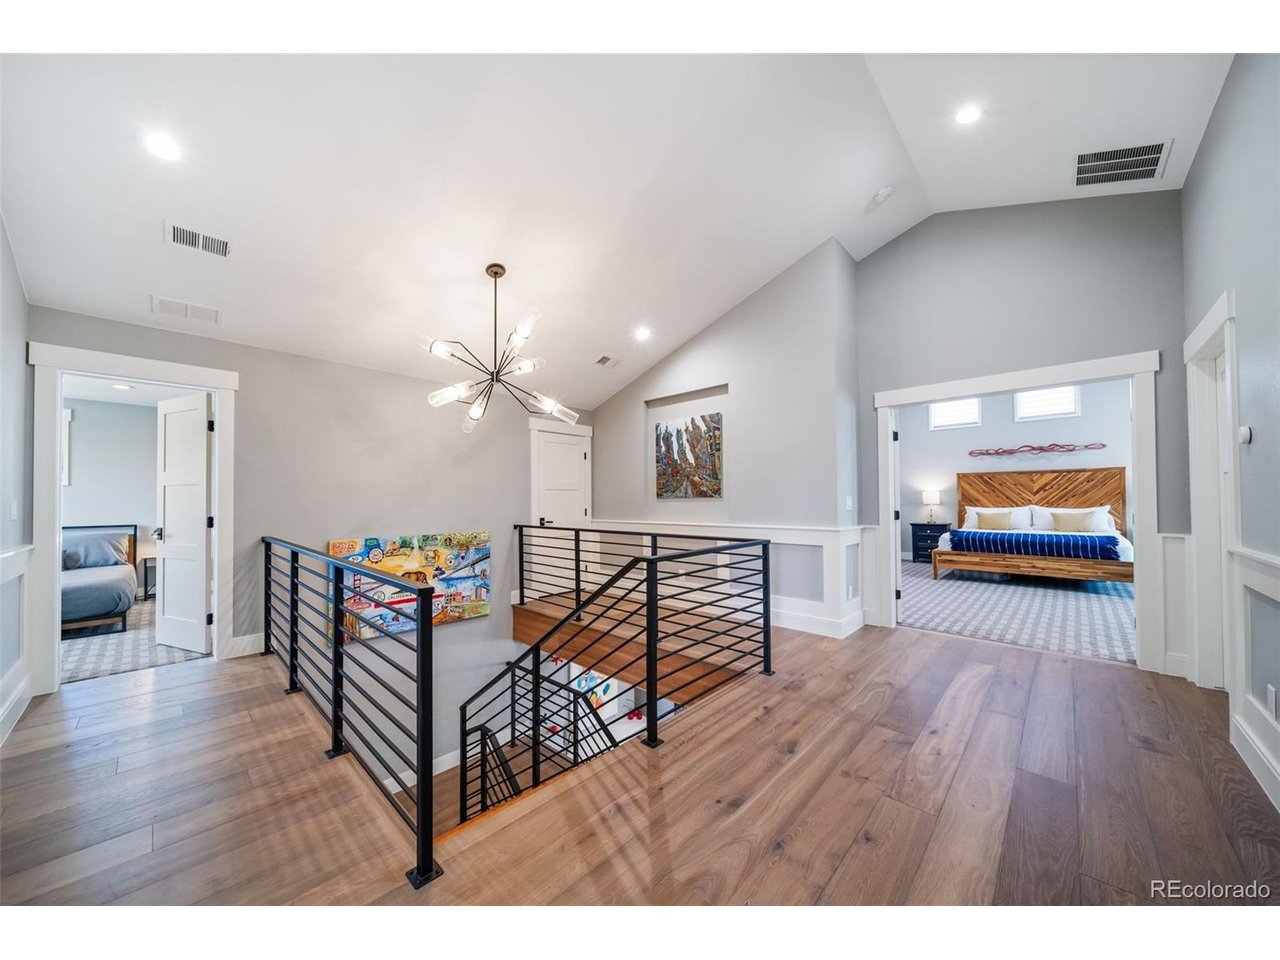
This masterfully curated home where modern design, craftsmanship, and indoor-outdoor living converge in Denver's sought-after Slavens Elementary School District is a MUST SEE! The sunlight filled open floor plan, black-framed windows, paneled ceilings, and a bold open staircase create an unforgettable first impression. A full wall of glass opens to an expansive covered patio and private backyard, perfect for refined entertaining or everyday serenity. At the heart of the home, the designer kitchen is sure to impress with striking deep navy cabinetry, a contrasting white island with seating and storage, snazzy herringbone backsplash, double ovens, gas cooktop, french door refrigerator, two dishwashers, and additional beverage cooler. A butler's pantry (with an additional enclosed pantry) leads to a formal dining room, surrounded by elegant wainscoting, and featuring a buffet space and wine refrigerator. The great room's dramatic tiled gas fireplace with built in storage creates a perfect backdrop for gatherings large and small. The main floor also features a stylish private office framed by custom built-in bookcases and a serene guest suite with its own bath and patio access - ideal for guests seeking comfort and privacy. Upstairs, the primary suite is a luxurious retreat with a cozy fireplace, spa-like ensuite bath with a freestanding soaking tub, glass-enclosed shower, and dual vanities. The custom walk-in closet features a center island and storage worthy of a celebrity wardrobe, elevating everyday living to something extraordinary. Two additional bedrooms share a beautifully appointed Jack & Jill bath with double sinks, a freestanding tub, and a separate shower. The finished lower level offers a convenient wet bar with a full-size refrigerator and dishwasher, a spacious recreation room, a private guest suite, and a dedicated exercise room. Located near parks, trails, shopping, dining, and mere steps away from an incredible Saturday morning Farmer's Market!
Additional Information
- Interior Features
- Eat-In Kitchen, Open Floor Plan, Pantry, Walk-In Closet(s), Bar-Wet, Jack and Jill Bath, Kitchen Island
- Exterior Features
- Sprinkler System, Hot Tub
- Taxes
- $11,583
- Property Description
- Contemporary
- Zoning
- S-SU-D
- Appliances
- Double Oven, Dishwasher, Refrigerator, Microwave, Disposal, Fire Alarm
- Heating
- Forced Air
- Air Conditioning
- Central Air, Ceiling Fan(s)
- Levels
- Two
- Roof
- Composition, Metal
- Parking Features
- Attached
- Garage Spaces
- 3
- School District
- Denver District 1
- Elementary School
- Slavens E-8
- Middle School
- Merrill
- High School
- Thomas Jefferson
Mortgage Calculator
 The data relating to real estate for sale on this web site comes in part from Information and Real Estate Services, LLC under IRES Rules © Copyright IRES, and is provided for limited non-commercial use. Information is provided exclusively for consumers' personal use and may not be used for any purpose other than to identify prospective properties consumers may be interested in purchasing. Real estate listings held by other brokerage firms are included in this site and detailed information about them includes the name of the listing brokers. Listing broker has attempted to offer accurate data, but buyers are advised to confirm all items.
Information deemed reliable but not guaranteed by the MLS
Listing data last updated: