7552 S Emerson Cir, Littleton, CO 80122
- $949,000
- 6
- BD
- 3
- BA
- 3,973
- SqFt




Listing courtesy of Kristen Pyle.
kristen@redbrick-realestate.com
- List Price
- $949,000
- Status
- ACTIVE
- MLS#
- 4429620
- Subtype
- Residential
- Year Built
- 1982
- Bedrooms
- 6
- Bathrooms
- 3
- Full Baths
- 2
- Living Area
- 3,973
- Acres
- 0.17
- Subdivision
- Falcon Ridge
- Neighborhood
- Metro21/SSC
- MLS Area Major
- Metro Denver
Property Description
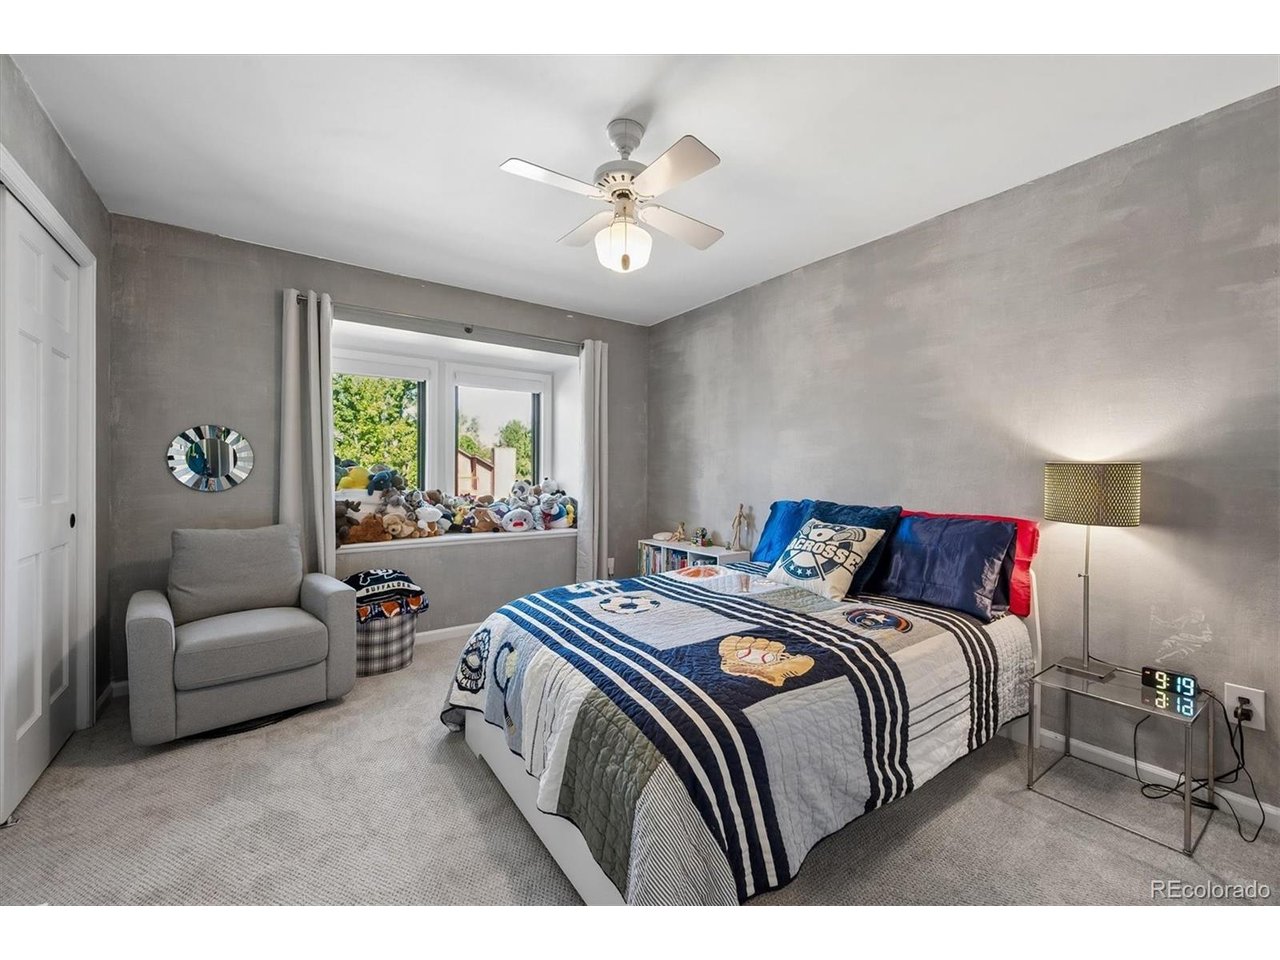
Immaculate, remodeled home in sought-after Falcon Ridge on a quiet, private interior lot. With the largest floorplan in the neighborhood (the Normandy model) this 5 bedroom home has a versatile floor plan - perfect to accommodate how you want to live. Large, formal living and dining rooms are perfect for family gatherings. Spacious family room with large custom windows, vaulted ceilings and fireplace. Chef's kitchen with slab granite, breakfast bar, large pantry, stainless double ovens, desk alcove and eat-in area. Bedroom and 3/4 remodeled bath on the main level (currently used as a home gym). 4 bedrooms and 2 fully remodeled baths upstairs, including large master bedroom with custom walk-in closet, custom cabinetry, rain shower and luxury finishes. The list of updates and improvements is extensive and includes carpet (2026/2023), new Pella windows (2025) and new custom window coverings on west side (2025) new backyard fence (2023) and sod (2026), new custom handrails (2024), new paint, and Furnace + AC replaced (2018). Partially finished basement provides quiet office or bedroom (non-conforming) with fireplace, theater and recreation room, large unfinished storage area with built-in shelving and rough-in for a 4th bath. Private, fenced backyard with covered patio and seating area. Presidential shake roof with 50-year warranty, and extra-deep two car garage with work bench. Walking distance to excellent schools, Puma park, biking and walking trails and convenient to Streets of Southglenn. Truly ready for the next owner to enjoy everything this home has to offer. Schedule your private showing today!
Additional Information
- Interior Features
- Eat-In Kitchen, Vaulted/Cathedral Ceilings, Pantry, Walk-In Closet(s)
- Exterior Features
- Garage
- Taxes
- $6,280
- HOA Fee
- $50
- Appliances
- Self Cleaning Oven, Double Oven, Dishwasher, Refrigerator, Washer, Dryer, Disposal, Fire Alarm
- Heating
- Forced Air
- Air Conditioning
- Central Air, Ceiling Fan(s)
- Levels
- Two
- Roof
- Shake
- Parking Features
- Attached
- Garage Spaces
- 2
- School District
- Littleton District 6
- Elementary School
- Hopkins
- Middle School
- Powell
- High School
- Heritage
Mortgage Calculator
 The data relating to real estate for sale on this web site comes in part from Information and Real Estate Services, LLC under IRES Rules © Copyright IRES, and is provided for limited non-commercial use. Information is provided exclusively for consumers' personal use and may not be used for any purpose other than to identify prospective properties consumers may be interested in purchasing. Real estate listings held by other brokerage firms are included in this site and detailed information about them includes the name of the listing brokers. Listing broker has attempted to offer accurate data, but buyers are advised to confirm all items.
Information deemed reliable but not guaranteed by the MLS
Listing data last updated: