5726 N Genoa Way Unit 301, Aurora, CO 80019
- $229,900
- 1
- BD
- 1
- BA
- 758
- SqFt






Listing courtesy of Christopher Naggar.
chris.naggar@engelvoelkers.com,817-262-3649
- List Price
- $229,900
- Status
- PENDING
- Price Change
- ▼ $10,000 1779261108
- MLS#
- 4425682
- Subtype
- Residential
- Style
- Contemporary
- Year Built
- 2003
- Bedrooms
- 1
- Bathrooms
- 1
- Full Baths
- 1
- Living Area
- 758
- Acres
- 0.06
- Subdivision
- First Creek
- Neighborhood
- Metro8/NSE
- MLS Area Major
- Metro Denver
Property Description
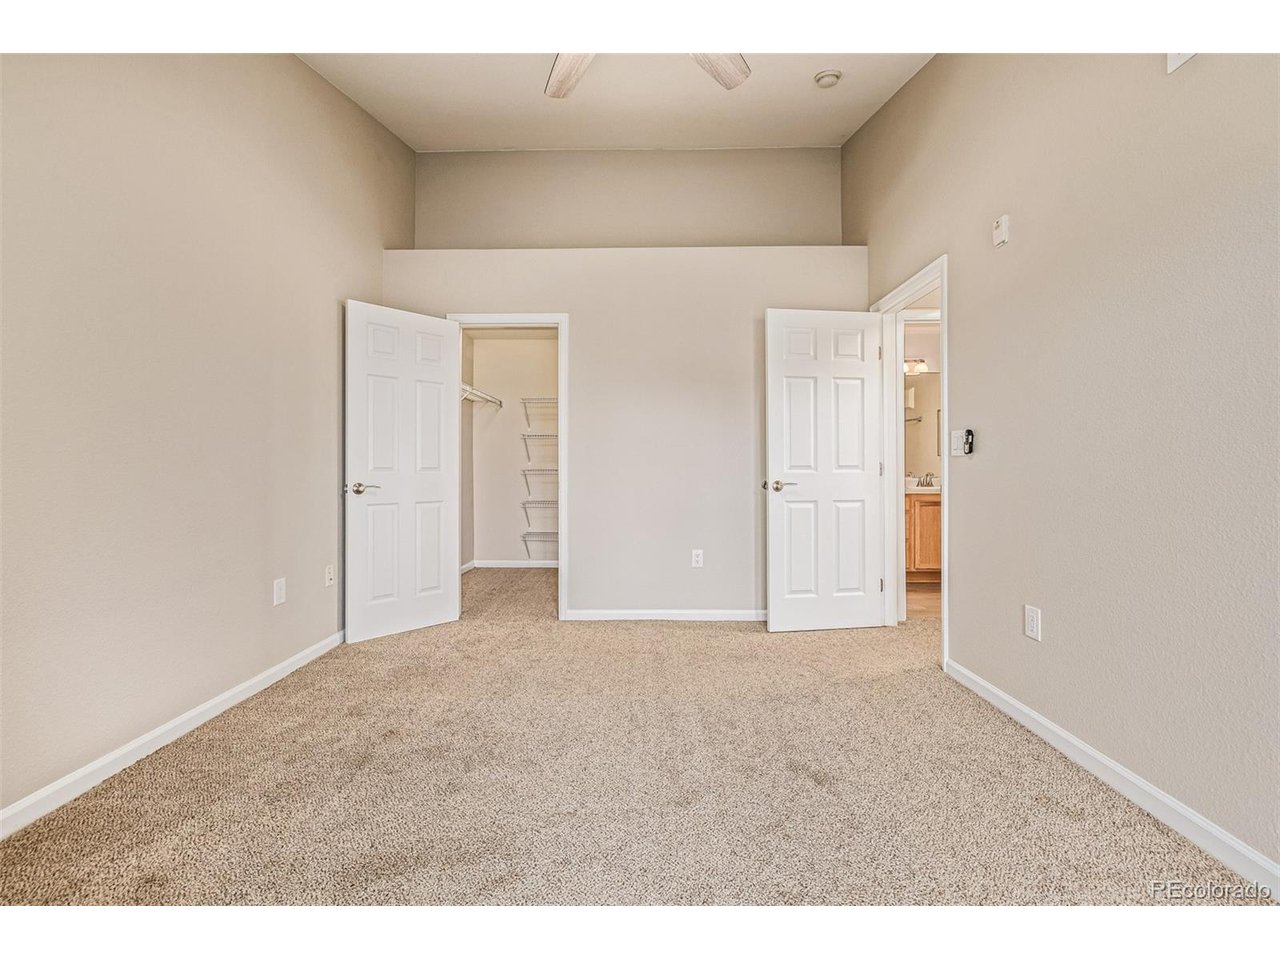
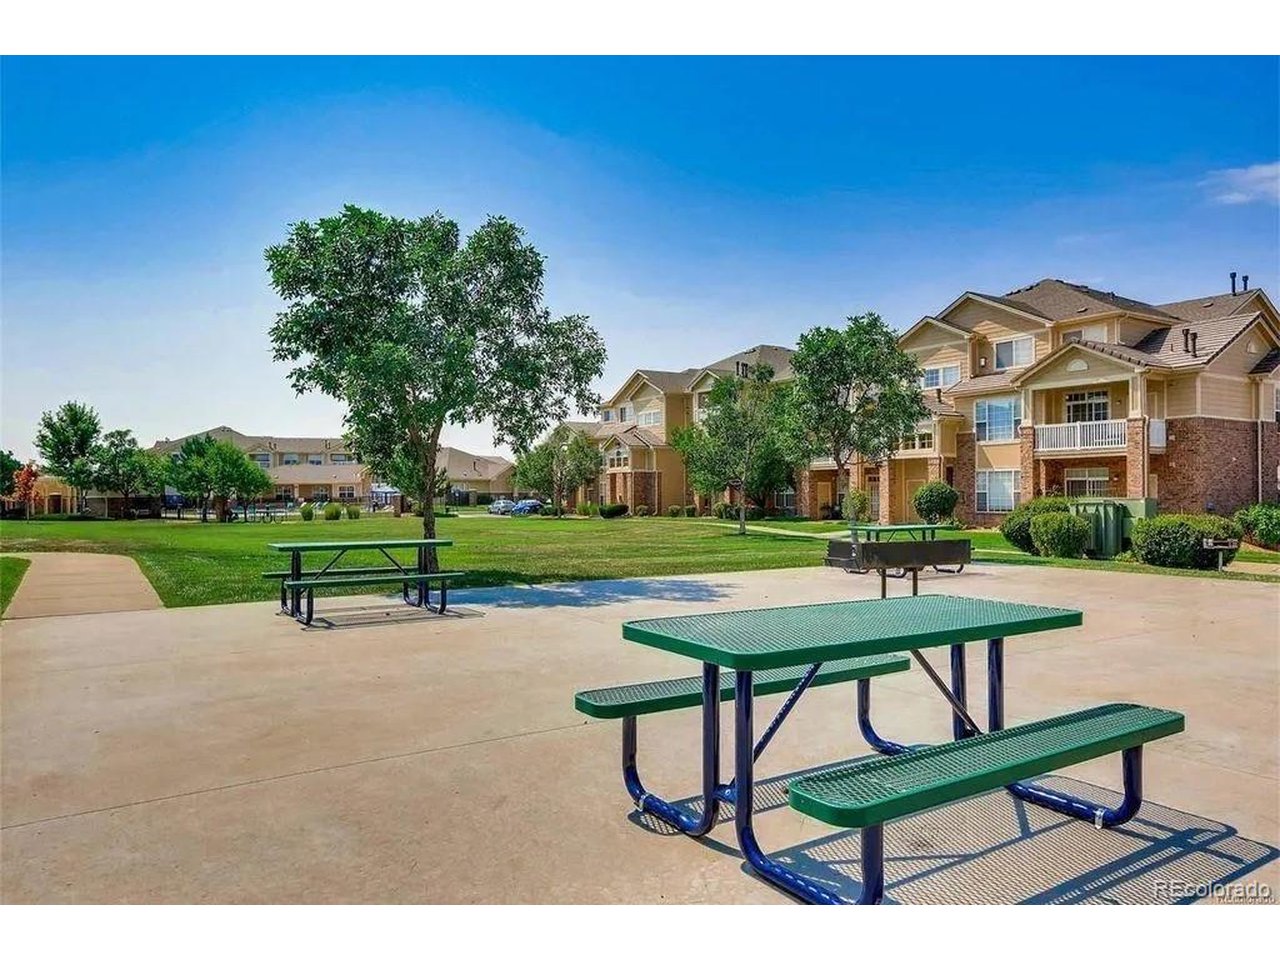
Welcome to this bright and inviting one-bedroom, one-bath condo-an ideal opportunity for first-time buyers, downsizers, or anyone seeking low-maintenance living in a fantastic Aurora location. Step inside to an open and airy floor plan highlighted by vaulted ceilings, soft carpeting, fire sprinklers, and a cozy gas fireplace that creates a warm and welcoming atmosphere. Natural light pours through the large windows, enhancing the spacious feel throughout the home. The thoughtfully designed kitchen features maple cabinetry, built-in appliances, track lighting, and generous counter space-perfect for everyday cooking or entertaining guests. The comfortable primary bedroom offers a walk-in closet and private access to the balcony, along with convenient direct entry to both the laundry area and kitchen for effortless living. The well-appointed bathroom includes dual sinks and a tub/shower combination, providing both style and functionality. Enjoy peaceful mornings or relaxing evenings on the charming private balcony, complete with a handy storage closet for added convenience. This unit also includes an assigned carport parking space, making coming and going a breeze. Residents of this well-maintained community have access to excellent amenities, including a pool, clubhouse, business center, and beautifully landscaped greenbelts. With its light-filled interior, smart layout, and great location near shopping, dining, and major commuter routes, this home is truly a must-see. Don't miss your chance to make it yours!
Additional Information
- Interior Features
- Eat-In Kitchen, Vaulted/Cathedral Ceilings, Open Floor Plan, Walk-In Closet(s)
- Exterior Features
- Balcony
- Taxes
- $1,835
- HOA Fee
- $248
- Property Description
- Contemporary
- Zoning
- RES
- Appliances
- Dishwasher, Refrigerator, Washer, Dryer, Microwave, Disposal, Fire Alarm
- Heating
- Forced Air
- Air Conditioning
- Window/Wall, Ceiling Fan(s)
- Levels
- One
- Roof
- Composition
- Parking Features
- Carport
- Garage Spaces
- 1
- School District
- Adams-Arapahoe 28J
- Elementary School
- Harmony Ridge P-8
- Middle School
- Vista Peak
- High School
- Vista Peak
- View
- Mountain(s), City
Mortgage Calculator
 The data relating to real estate for sale on this web site comes in part from Information and Real Estate Services, LLC under IRES Rules © Copyright IRES, and is provided for limited non-commercial use. Information is provided exclusively for consumers' personal use and may not be used for any purpose other than to identify prospective properties consumers may be interested in purchasing. Real estate listings held by other brokerage firms are included in this site and detailed information about them includes the name of the listing brokers. Listing broker has attempted to offer accurate data, but buyers are advised to confirm all items.
Information deemed reliable but not guaranteed by the MLS
Listing data last updated: