3960 Mariposa St, Denver, CO 80211
- $975,000
- 3
- BD
- 4
- BA
- 2,273
- SqFt




Listing courtesy of Trelora Realty Team.
coteam@trelora.com,720-410-6100
- List Price
- $975,000
- Status
- PENDING
- Price Change
- ▼ $20,000 1783743777
- MLS#
- 4421277
- Subtype
- Residential
- Year Built
- 2016
- Bedrooms
- 3
- Bathrooms
- 4
- Full Baths
- 2
- Half Baths
- 2
- Living Area
- 2,273
- Acres
- 0.07
- Subdivision
- Sunnyside
- Neighborhood
- Metro12/DNW
- MLS Area Major
- Metro Denver
Property Description
Welcome to 3960 Mariposa Street, PRICE TO SELL! This stunning contemporary residence that redefines urban luxury in the heart of Denver's vibrant Sunnyside neighborhood. Positioned on a coveted corner lot directly across from Ciancio Park, this home offers a rare sense of openness with no neighbors on the north side, ensuring an abundance of natural light and unparalleled privacy. From the professional, upgraded landscaping to the high-end finishes and designer lighting found in every room, this home has been meticulously curated for those who refuse to compromise on quality or location. As you step through the entrance, you are greeted by soaring 9' ceilings and gorgeous full-width white oak hardwood flooring-a premium feature that extends throughout the entire residence, complemented by sleek porcelain flooring in high-traffic areas; you will find absolutely no carpet here. The main level boasts a highly functional main floor office, perfect for the modern professional. The gourmet kitchen is a chef's dream, featuring a gas range, a dedicated pantry, and undercabinet lighting that adds a sophisticated glow to the workspace and the adjacent powder bath. Recent high-value updates include a new dishwasher and microwave installed within the last 12 months, along with upgraded lighting controls and door hardware throughout the home. You will also find electric vehicle charger for more convenience. MOVE IN READY - for you to call this home.
Additional Information
- Interior Features
- Eat-In Kitchen, Open Floor Plan, Walk-In Closet(s), Bar-Wet, Skylight(s), Kitchen Island
- Taxes
- $5,542
- Zoning
- U-TU-C
- Appliances
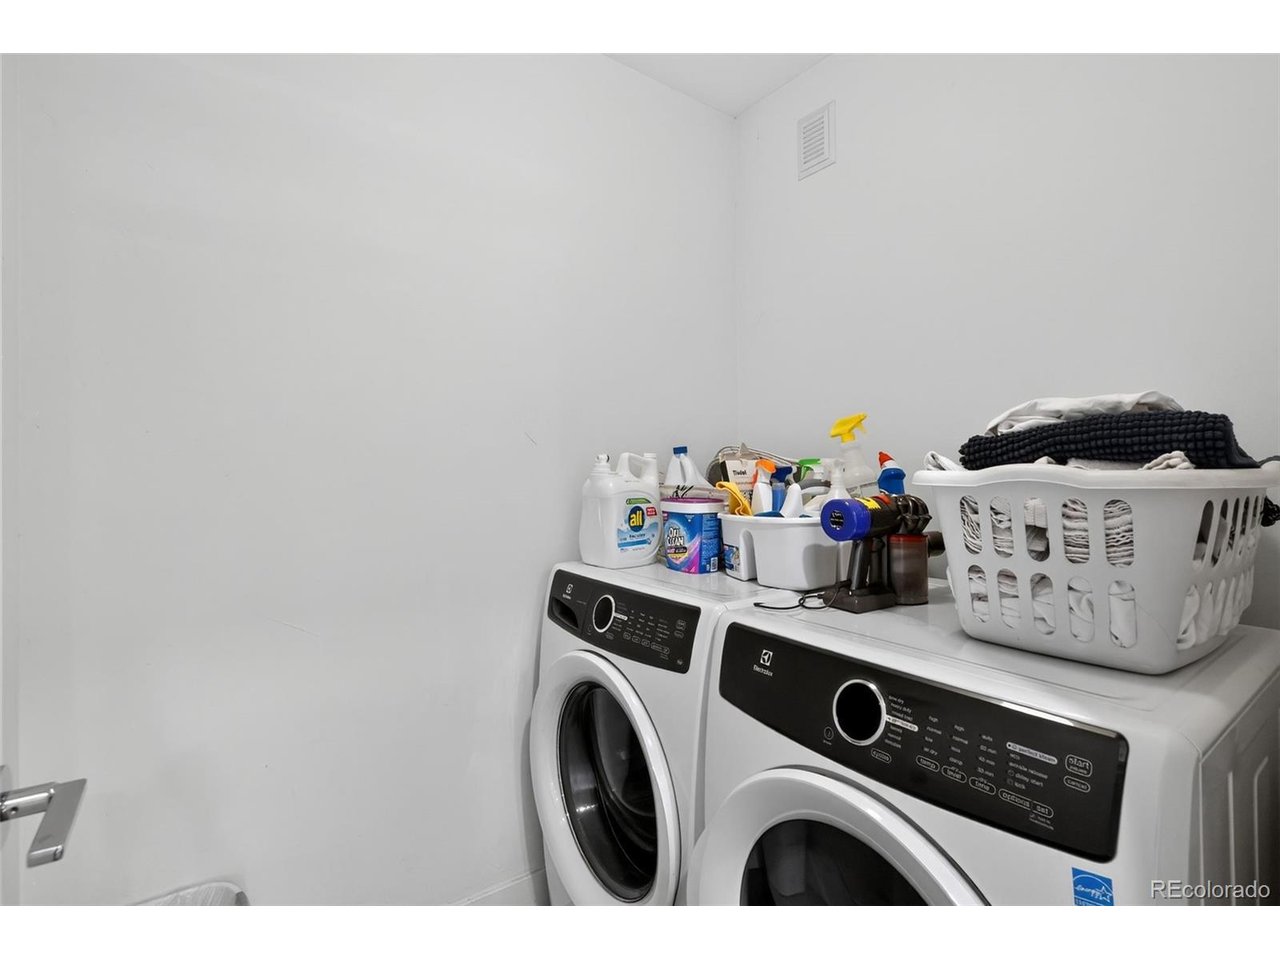
- Self Cleaning Oven, Dishwasher, Refrigerator, Washer, Dryer, Microwave, Disposal, Fire Alarm
- Heating
- Forced Air
- Air Conditioning
- Central Air, Window/Wall, Ceiling Fan(s)
- Levels
- Three Or More
- Roof
- Composition, Other
- Parking Features
- Detached
- Garage Spaces
- 2
- School District
- Denver District 1
- Elementary School
- Trevista at Horace Mann
- Middle School
- Skinner
- High School
- North
- View
- City
Mortgage Calculator
 The data relating to real estate for sale on this web site comes in part from Information and Real Estate Services, LLC under IRES Rules © Copyright IRES, and is provided for limited non-commercial use. Information is provided exclusively for consumers' personal use and may not be used for any purpose other than to identify prospective properties consumers may be interested in purchasing. Real estate listings held by other brokerage firms are included in this site and detailed information about them includes the name of the listing brokers. Listing broker has attempted to offer accurate data, but buyers are advised to confirm all items.
Information deemed reliable but not guaranteed by the MLS
Listing data last updated: