16284 Alberta Dr, Parker, CO 80134
- $629,900
- 3
- BD
- 3
- BA
- 1,910
- SqFt




Listing courtesy of Jamal Gabriel.
TheGabrielTeamLLC@Gmail.com,720-937-8361
- List Price
- $629,900
- Status
- ACTIVE
- Price Change
- ▼ $100 1784766046
- MLS#
- 4280087
- Subtype
- Residential
- Year Built
- 2019
- Bedrooms
- 3
- Bathrooms
- 3
- Full Baths
- 2
- Half Baths
- 1
- Living Area
- 1,910
- Acres
- 0.13
- Subdivision
- Stonegate
- Neighborhood
- Metro25/DEP
- MLS Area Major
- Metro Denver
Property Description
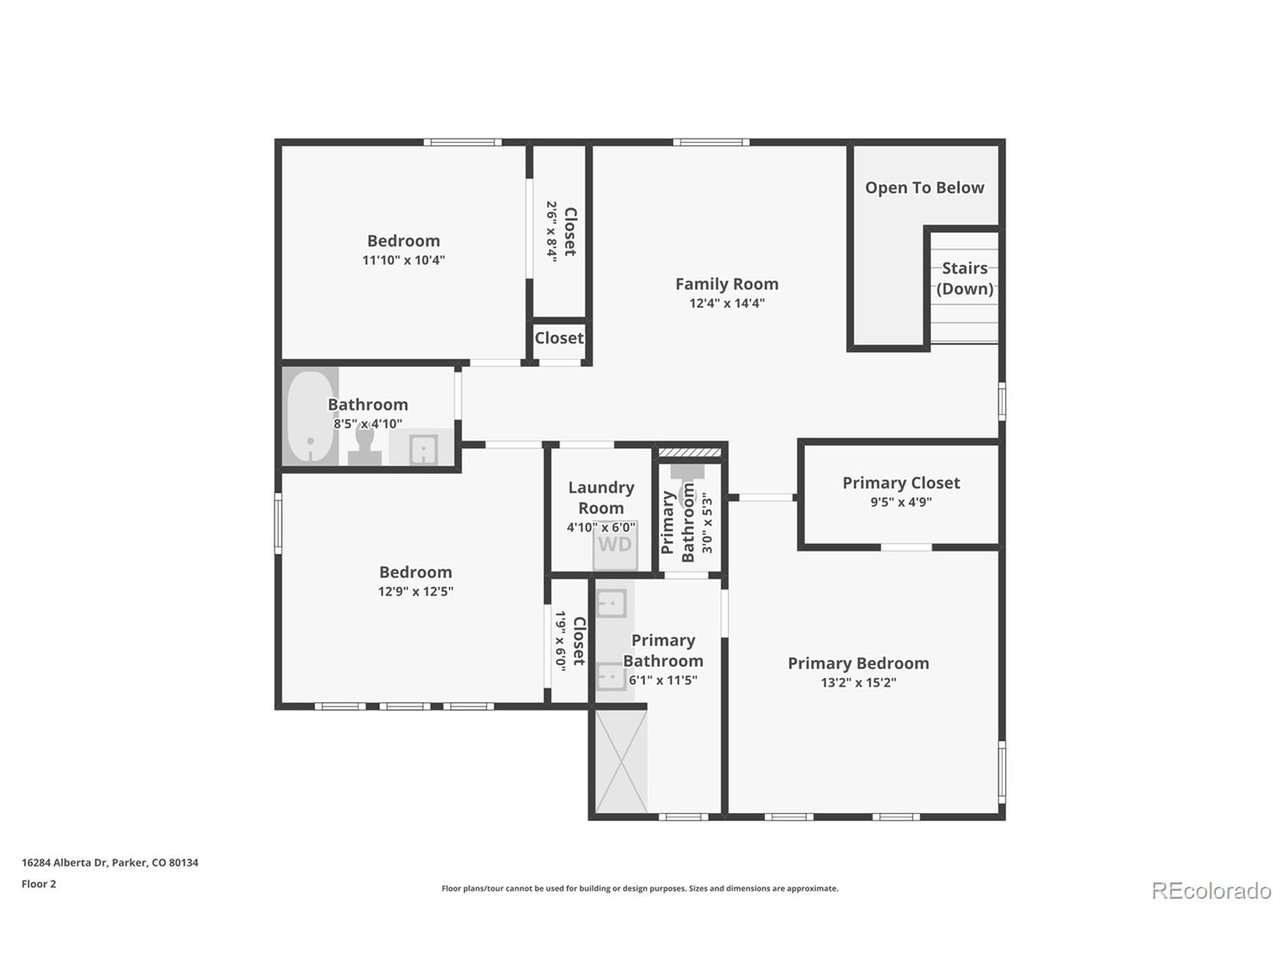
Experience the perfect blend of style, sustainability, and comfort in this beautifully upgraded Parker home. The main level showcases a modern open-plan living and dining area with a cozy gas fireplace and a 12-foot sliding glass door opening to a covered patio-ideal for effortless indoor-outdoor entertaining. The stylish kitchen features a spacious island and a walk-in pantry, combining functionality with sleek, contemporary design. Upstairs, a bright and airy loft provides a versatile space for a home office, media area, or playroom, while the primary suite offers a serene retreat complete with a private bath and an expansive walk-in closet. This home is designed for modern, eco-conscious living: fully paid-off solar panels dramatically reduce energy costs while supporting a sustainable lifestyle, and the EV charging station makes powering your electric vehicle effortless. Both front and back yards are equipped with a low-water drip irrigation system, keeping your landscaping lush, vibrant, and worry-free with minimal effort and water use. Additional features include an energy-efficient furnace, a roof replaced just two years ago, built-in surround sound, and radon mitigation-providing convenience, safety, and peace of mind. Located in Stonegate, one of Parker's most desirable neighborhoods, this home is part of a thriving community offering 14+ miles of walking and biking trails, two sparkling pools, tennis and pickleball courts, basketball and volleyball courts, a baseball/softball field, parks, and a clubhouse/community center perfect for events and private rentals Move-in ready and perfectly blending style, sustainability, and lifestyle amenities.
Additional Information
- Interior Features
- Open Floor Plan, Pantry, Walk-In Closet(s), Kitchen Island
- Exterior Features
- Sprinkler System
- Taxes
- $5,099
- HOA Fee
- $200
- Appliances
- Dishwasher, Refrigerator, Washer, Dryer, Microwave, Disposal
- Heating
- Forced Air
- Air Conditioning
- Central Air
- Levels
- Two
- Roof
- Composition
- Parking Features
- Attached
- Garage Spaces
- 2
- School District
- Douglas County RE-1
- Elementary School
- Mammoth Heights
- Middle School
- Sierra
- High School
- Chaparral
Mortgage Calculator
 The data relating to real estate for sale on this web site comes in part from Information and Real Estate Services, LLC under IRES Rules © Copyright IRES, and is provided for limited non-commercial use. Information is provided exclusively for consumers' personal use and may not be used for any purpose other than to identify prospective properties consumers may be interested in purchasing. Real estate listings held by other brokerage firms are included in this site and detailed information about them includes the name of the listing brokers. Listing broker has attempted to offer accurate data, but buyers are advised to confirm all items.
Information deemed reliable but not guaranteed by the MLS
Listing data last updated: