7937 Lafayette Way, Denver, CO 80229
- $500,000
- 3
- BD
- 3
- BA
- 1,844
- SqFt




Listing courtesy of Debbie Jacobs.
debbie.jacobs@marcusteam.com,303-587-7793
- List Price
- $500,000
- Status
- PENDING
- Price Change
- ▼ $15,000 1784928777
- MLS#
- 4278137
- Subtype
- Residential
- Year Built
- 1999
- Bedrooms
- 3
- Bathrooms
- 3
- Full Baths
- 1
- Half Baths
- 1
- Living Area
- 1,844
- Acres
- 0.10
- Subdivision
- Highpoint Village
- Neighborhood
- Metro5/NSC
- MLS Area Major
- Metro Denver
Property Description
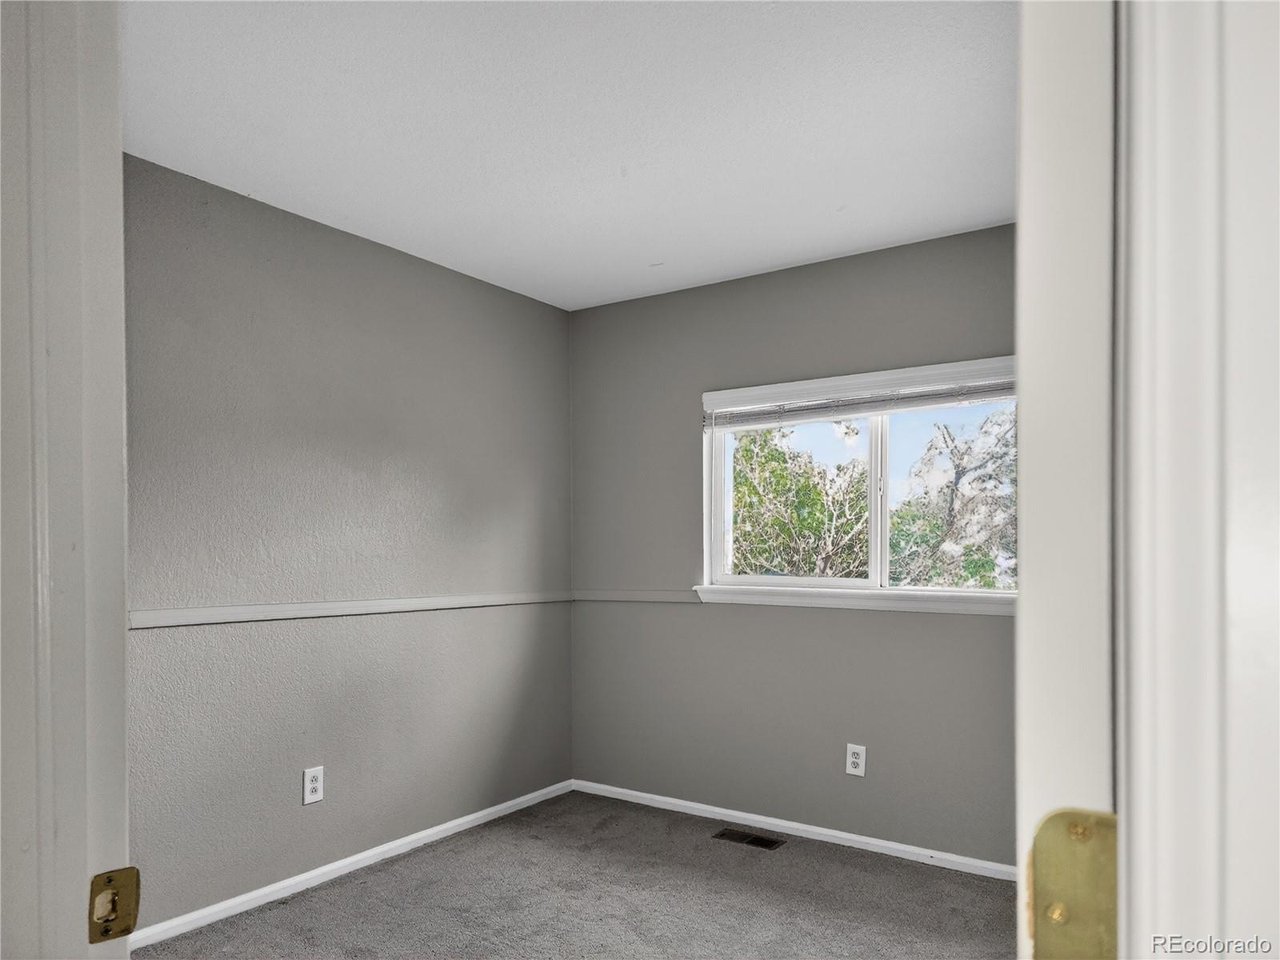
Special Financing options including Zero % Down Financing is offered through KeyBank. Updated and move in ready, this 3-bedroom 3 bath home has lots to offer. Custom Design features, Low HOA dues, Washer/Dryer, Gas Range, Two Car Garage AND it BACKS TO OPEN SPACE! This residence is in one of Thornton's most convenient locations with easy access to most of the major highway systems in the metro area. The inviting kitchen complete with granite countertops, stainless appliances, and a large center island makes meal prep a breeze. Check out the amazing amount of cabinetry and dual pantries! The large windows showcase the views of the outdoors and back deck, creating a peaceful extension of the home. But the real standout feature of this home is the massive primary retreat. Recharge after at the end of the day in a custom designed bathroom showcasing custom finishes, oversized tile work, and spa-inspired details rarely found at this price point. Two additional upper-level bedrooms and a full bath offer flexibility for family, guests, hobbies, or remote work. Looking for that Colorado outdoor lifestyle? This home delivers! Enjoy a morning cup of coffee or a relaxing sunset on the large deck, overlooking the expansive greenbelt. Take a stroll through the greenbelt to parks and a small lake. this move-in ready home delivers the perfect combination of comfort, style, and value. Call to make this one yours today!
Additional Information
- Interior Features
- Eat-In Kitchen, Open Floor Plan, Pantry, Walk-In Closet(s), Kitchen Island
- Exterior Features
- Sprinkler System
- Taxes
- $4,096
- HOA Fee
- $63
- Zoning
- P-U-D
- Appliances
- Self Cleaning Oven, Dishwasher, Refrigerator, Washer, Dryer, Microwave, Fire Alarm
- Heating
- Forced Air
- Air Conditioning
- Central Air
- Levels
- Two
- Roof
- Composition
- Parking Features
- Attached
- Garage Spaces
- 2
- School District
- Adams CO. Dist 12
- Elementary School
- Coronado Hills
- Middle School
- Thornton
- High School
- Thornton
Mortgage Calculator
 The data relating to real estate for sale on this web site comes in part from Information and Real Estate Services, LLC under IRES Rules © Copyright IRES, and is provided for limited non-commercial use. Information is provided exclusively for consumers' personal use and may not be used for any purpose other than to identify prospective properties consumers may be interested in purchasing. Real estate listings held by other brokerage firms are included in this site and detailed information about them includes the name of the listing brokers. Listing broker has attempted to offer accurate data, but buyers are advised to confirm all items.
Information deemed reliable but not guaranteed by the MLS
Listing data last updated: