9456 Rockhurst St Unit 9456-E, Littleton, CO 80129
- $559,900
- 3
- BD
- 3
- BA
- 1,553
- SqFt




Listing courtesy of John Ramirez.
1johnramirez@gmail.com,303-601-9095
- List Price
- $559,900
- Status
- PENDING
- Price Change
- ▼ $5,000 1787945931
- MLS#
- 4247695
- Subtype
- Residential
- Style
- Contemporary
- Year Built
- 2012
- Bedrooms
- 3
- Bathrooms
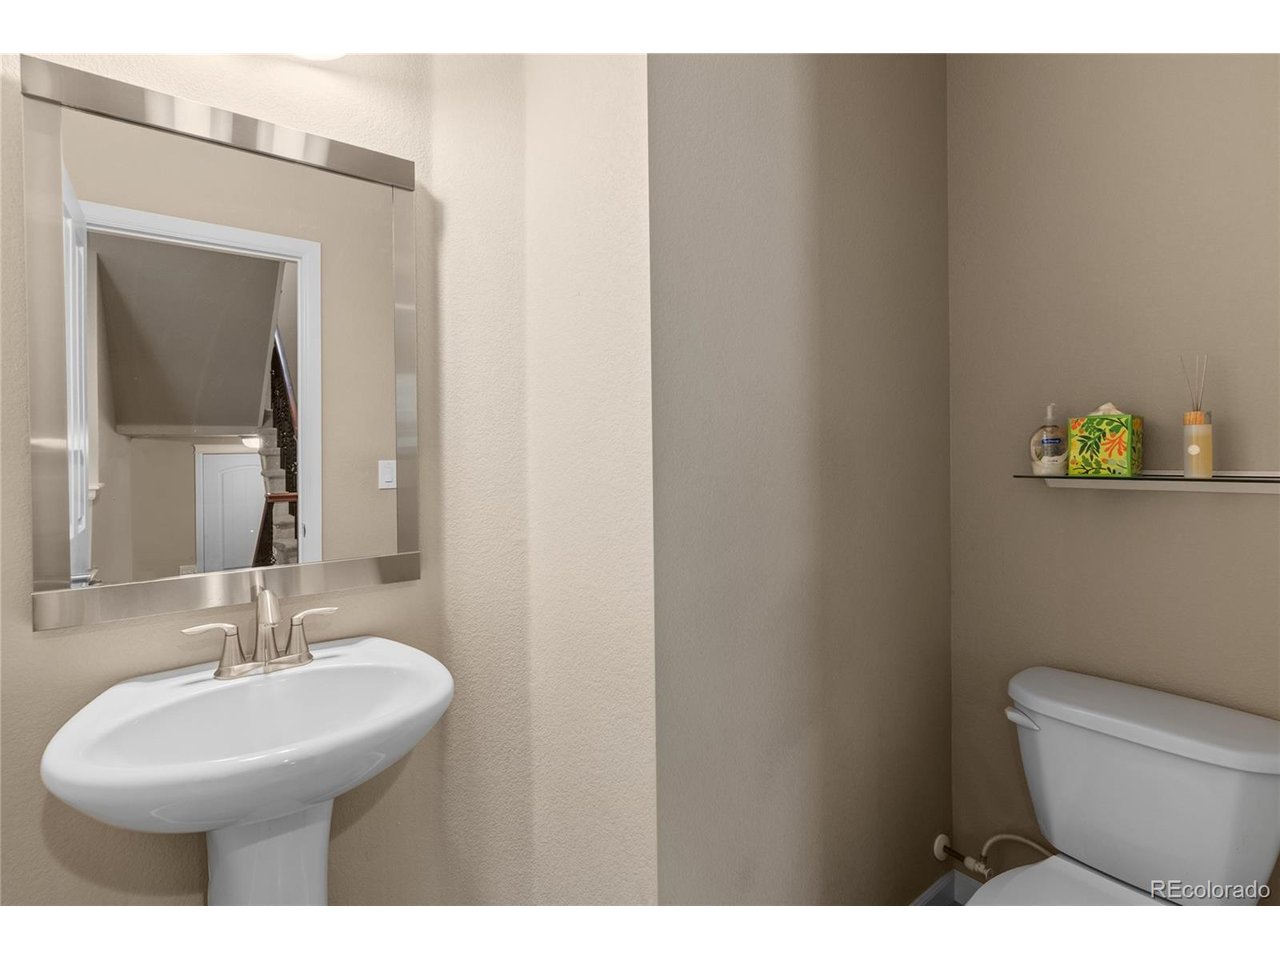
- 3
- Full Baths
- 1
- Half Baths
- 1
- Living Area
- 1,553
- Acres
- 0.03
- Subdivision
- Clocktower
- Neighborhood
- Metro24/DHL
- MLS Area Major
- Metro Denver
Property Description
Impeccably maintained and truly move-in ready, this one-owner home showcases exceptional pride of ownership and thoughtful upgrades throughout. Tucked behind a beautiful tree-lined courtyard entrance, it offers an A+ walkable lifestyle just steps from Highlands Ranch Town Center, where restaurants, coffee shops, boutique shopping, Home Depot, the popular weekend farmers market, and everyday conveniences are all within easy reach. Enjoy quick access to C-470, UCHealth Highlands Ranch Hospital, and Children's Hospital Colorado South Campus. The expansive 8x17 front patio overlooks beautifully landscaped grounds, while the covered rear patio with a dedicated gas line for grilling and the private balcony off the primary suite provide exceptional outdoor living spaces for relaxing or entertaining. Inside, beautiful hardwood floors enhance the home's timeless design and upscale finishes, while brand-new carpet, upgraded cabinetry, granite countertops, stainless steel appliances, and an open-concept floor plan create a warm, inviting atmosphere. The beautifully appointed kitchen features abundant cabinetry, generous storage, a pantry, a center island with seating, stylish pendant lighting, and seamless flow into the main living and dining areas. Upstairs, the generous primary suite serves as a relaxing retreat, featuring a private ensuite 3/4 bath and a sizable walk-in closet, while two generously sized secondary bedrooms share a full bath. A conveniently located laundry room completes the thoughtfully designed upper level, offering exceptional comfort and everyday functionality.
Additional Information
- Interior Features
- Eat-In Kitchen, Open Floor Plan, Walk-In Closet(s), Kitchen Island
- Exterior Features
- Balcony
- Taxes
- $3,173
- HOA Fee
- $648
- Property Description
- Contemporary
- Zoning
- PDU
- Appliances
- Self Cleaning Oven, Dishwasher, Refrigerator, Washer, Dryer, Microwave, Gas BBQ, Disposal, Fire Alarm
- Heating
- Forced Air
- Air Conditioning
- Central Air, Ceiling Fan(s)
- Levels
- Two
- Roof
- Composition
- Parking Features
- Attached
- Garage Spaces
- 2
- School District
- Douglas County RE-1
- Elementary School
- Eldorado
- Middle School
- Ranch View
- High School
- Thunderridge
Mortgage Calculator
 The data relating to real estate for sale on this web site comes in part from Information and Real Estate Services, LLC under IRES Rules © Copyright IRES, and is provided for limited non-commercial use. Information is provided exclusively for consumers' personal use and may not be used for any purpose other than to identify prospective properties consumers may be interested in purchasing. Real estate listings held by other brokerage firms are included in this site and detailed information about them includes the name of the listing brokers. Listing broker has attempted to offer accurate data, but buyers are advised to confirm all items.
Information deemed reliable but not guaranteed by the MLS
Listing data last updated: