3333 E Florida Ave Unit 49, Denver, CO 80210
- $1,000,000
- 4
- BD
- 4
- BA
- 3,298
- SqFt



Listing courtesy of Lisa Cramer.
Lisa@LisaCramer.com,303-717-7272
- List Price
- $1,000,000
- Status
- PENDING
- MLS#
- 4234786
- Subtype
- Residential
- Year Built
- 1982
- Bedrooms
- 4
- Bathrooms
- 4
- Full Baths
- 1
- Half Baths
- 1
- Living Area
- 3,298
- Acres
- 0.13
- Subdivision
- Biscayne
- Neighborhood
- Metro18/DSE
- MLS Area Major
- Metro Denver
Property Description
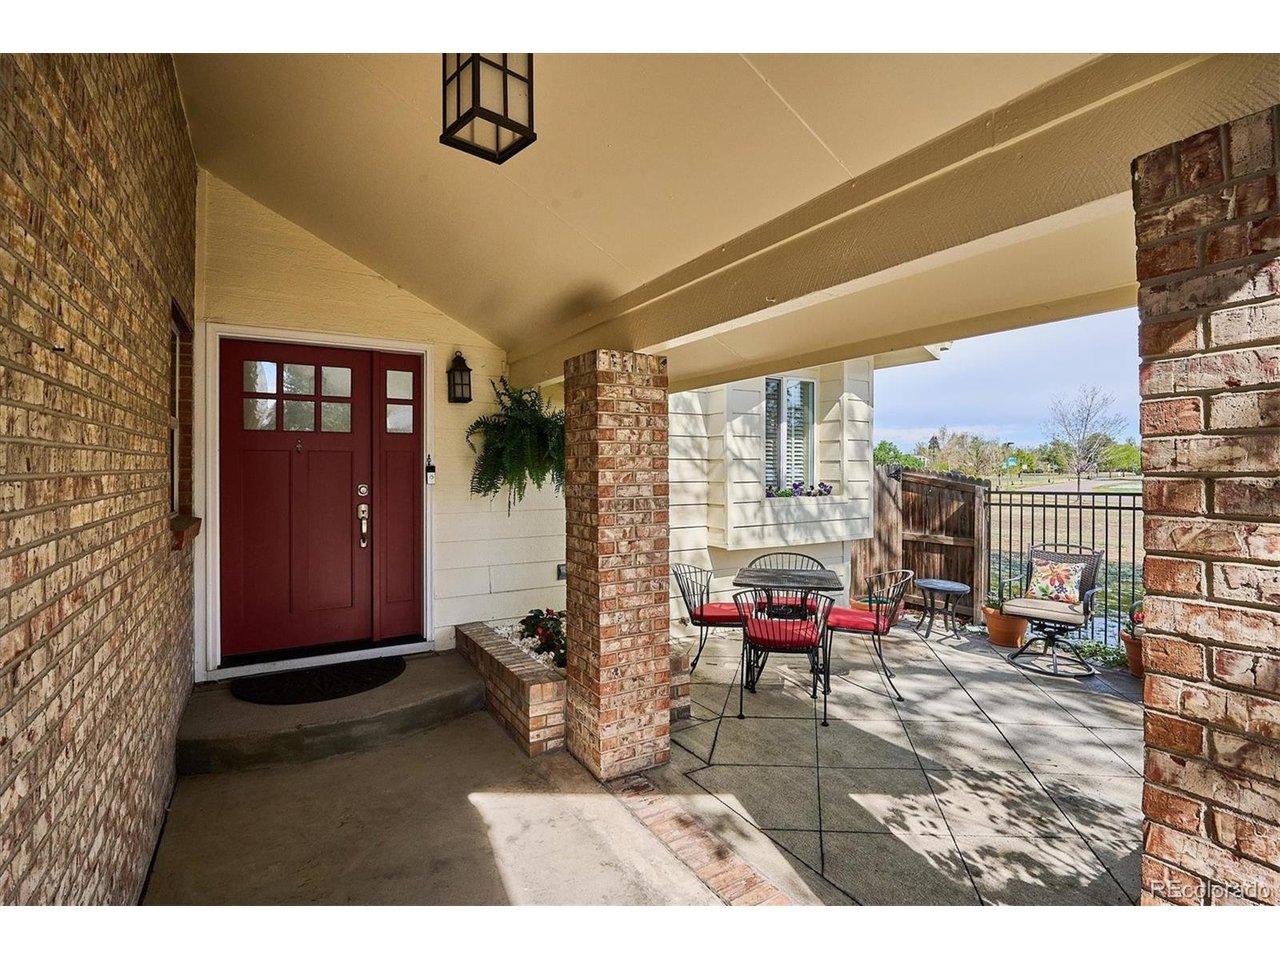
Quintessential lock-and-leave living in Biscayne with a main-floor primary suite. Originally built as the developer's personal residence and thoughtfully reimagined throughout, this exceptional patio home occupies arguably the best lot in the neighborhood-and is the only home featuring a front patio. Perfectly positioned beside the park-like grounds of the seminary, the home enjoys tranquil views of Italian-inspired architecture and the iconic bell tower, creating a setting that feels both peaceful and inviting. The spacious and light-filled main-floor primary suite features a luxurious bath, private laundry, and walk-in closet. The delightful open floor plan has been extensively updated with upgrades throughout and offers effortless main-floor living, enhanced by newer windows, skylights, and sunny southern exposure. Additional features include an open-concept kitchen, dining area, and living room with fireplace. The cook's kitchen offers generous storage and flows seamlessly to the dining area, where French doors open to the sunroom. The sunroom connects beautifully to the south-facing patio, landscaped yard, and attached garage, creating exceptional indoor-outdoor flow. Upstairs, two additional bedrooms share a full bath. The finished basement expands the living space with a media/game room and wet bar, fourth bedroom, and 3/4 bath. A second laundry area with utility sink and abundant storage adds flexibility and convenience. Outside, the beautifully landscaped courtyard, front and back patios, and gardens provide charming extended living spaces rarely found in a low-maintenance home. A truly special opportunity in one of Biscayne's most desirable locations. Showings start 5/16.
Additional Information
- Interior Features
- Eat-In Kitchen, Open Floor Plan, Walk-In Closet(s), Bar-Wet, Kitchen Island
- Taxes
- $5,151
- HOA Fee
- $355
- Zoning
- R-1
- Appliances
- Dishwasher, Refrigerator, Washer, Dryer, Microwave, Fire Alarm
- Heating
- Forced Air, Radiant
- Air Conditioning
- Central Air
- Levels
- Two
- Roof
- Composition
- Parking Features
- Attached
- Garage Spaces
- 2
- School District
- Denver District 1
- Elementary School
- Cory
- Middle School
- Merrill
- High School
- South
Mortgage Calculator
 The data relating to real estate for sale on this web site comes in part from Information and Real Estate Services, LLC under IRES Rules © Copyright IRES, and is provided for limited non-commercial use. Information is provided exclusively for consumers' personal use and may not be used for any purpose other than to identify prospective properties consumers may be interested in purchasing. Real estate listings held by other brokerage firms are included in this site and detailed information about them includes the name of the listing brokers. Listing broker has attempted to offer accurate data, but buyers are advised to confirm all items.
Information deemed reliable but not guaranteed by the MLS
Listing data last updated: