8176 S Newport Way, Centennial, CO 80112
- $735,000
- 4
- BD
- 2
- BA
- 2,420
- SqFt




Listing courtesy of Penny Ritter.
303-601-5292
- List Price
- $735,000
- Status
- ACTIVE
- MLS#
- 4205888
- Subtype
- Residential
- Year Built
- 1978
- Bedrooms
- 4
- Bathrooms
- 2
- Full Baths
- 2
- Living Area
- 2,420
- Acres
- 0.19
- Subdivision
- Foxridge
- Neighborhood
- Metro21/SSC
- MLS Area Major
- Metro Denver
Property Description
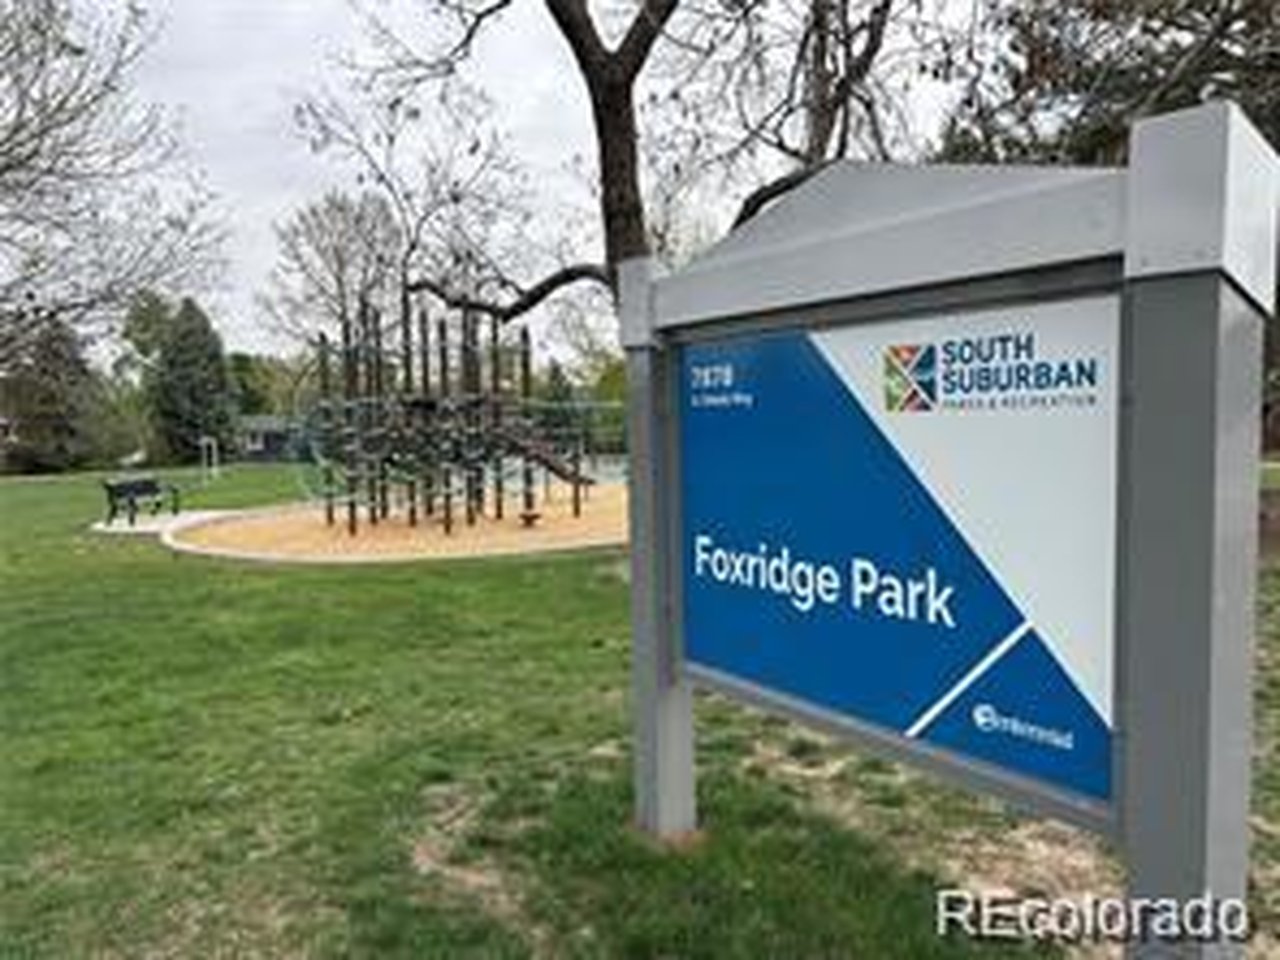
An exceptional value in Foxridge, this beautifully updated ranch offers the ease and convenience of main floor living, with a little something extra layered in above and below. Upstairs, a bonus loft awaits your imagination. Downstairs, the partially finished basement mirrors that same sense of possibility. The main floor offers the lifestyle so many are searching for, with three spacious bedrooms and two beautifully renovated bathrooms all on one level. New carpet, gleaming hardwoods, and fresh paint pair with a well-designed, remodeled kitchen that opens to the back patio for dining al fresco. A cozy double-sided fireplace anchors the living and dining areas, while vaulted ceilings add character to this thoughtfully laid out home. Take it to the upper level and find yourself in your home office, creative studio or quiet escape. Down below, there is a finished media room wired for surround sound, or a fifth bedroom with a large egress window to let the light shine in! You'll find laundry, plenty of storage space and utilities here, along with roughed-in plumbing for an easy addition of a third bathroom. Outside, enjoy new insulated 50-year vinyl siding, a 10x10 outbuilding for extra storage, and thoughtfully landscaped grounds with perimeter security lighting (surveillance ready). The attached two-car garage and large driveway offer plenty of room for vehicles, toys and guests. Situated on a quiet, peaceful street with a voluntary HOA and zoned for the high ranking Cherry Creek School District. This home offers easy access to I-25 and C-470, plus nearby Park Meadows, and an abundance of shopping, dining, and entertainment. It's all right here: Mature trees. Community garden beds. Block parties and holiday parades. Neighbors you know. This is Foxridge. Welcome home.
Additional Information
- Interior Features
- Vaulted/Cathedral Ceilings, Open Floor Plan
- Exterior Features
- Sprinkler System
- Taxes
- $5,266
- HOA Fee
- $60
- Appliances
- Self Cleaning Oven, Dishwasher, Refrigerator, Microwave, Disposal, Fire Alarm
- Heating
- Forced Air
- Air Conditioning
- Central Air, Ceiling Fan(s)
- Levels
- One
- Roof
- Composition
- Parking Features
- Attached
- Garage Spaces
- 2
- School District
- Cherry Creek 5
- Elementary School
- Dry Creek
- Middle School
- West
- High School
- Cherry Creek
Mortgage Calculator
 The data relating to real estate for sale on this web site comes in part from Information and Real Estate Services, LLC under IRES Rules © Copyright IRES, and is provided for limited non-commercial use. Information is provided exclusively for consumers' personal use and may not be used for any purpose other than to identify prospective properties consumers may be interested in purchasing. Real estate listings held by other brokerage firms are included in this site and detailed information about them includes the name of the listing brokers. Listing broker has attempted to offer accurate data, but buyers are advised to confirm all items.
Information deemed reliable but not guaranteed by the MLS
Listing data last updated: