8479 W 75th Way, Arvada, CO 80005
- $750,000
- 4
- BD
- 3
- BA
- 1,912
- SqFt




Listing courtesy of Darlyng Frias.
darlynghomes@gmail.com,720-270-1433
- List Price
- $750,000
- Status
- PENDING
- MLS#
- 4198631
- Subtype
- Residential
- Year Built
- 1977
- Bedrooms
- 4
- Bathrooms
- 3
- Full Baths
- 3
- Living Area
- 1,912
- Acres
- 0.14
- Subdivision
- Club Crest
- Neighborhood
- Metro10/JNC
- MLS Area Major
- Metro Denver
Property Description
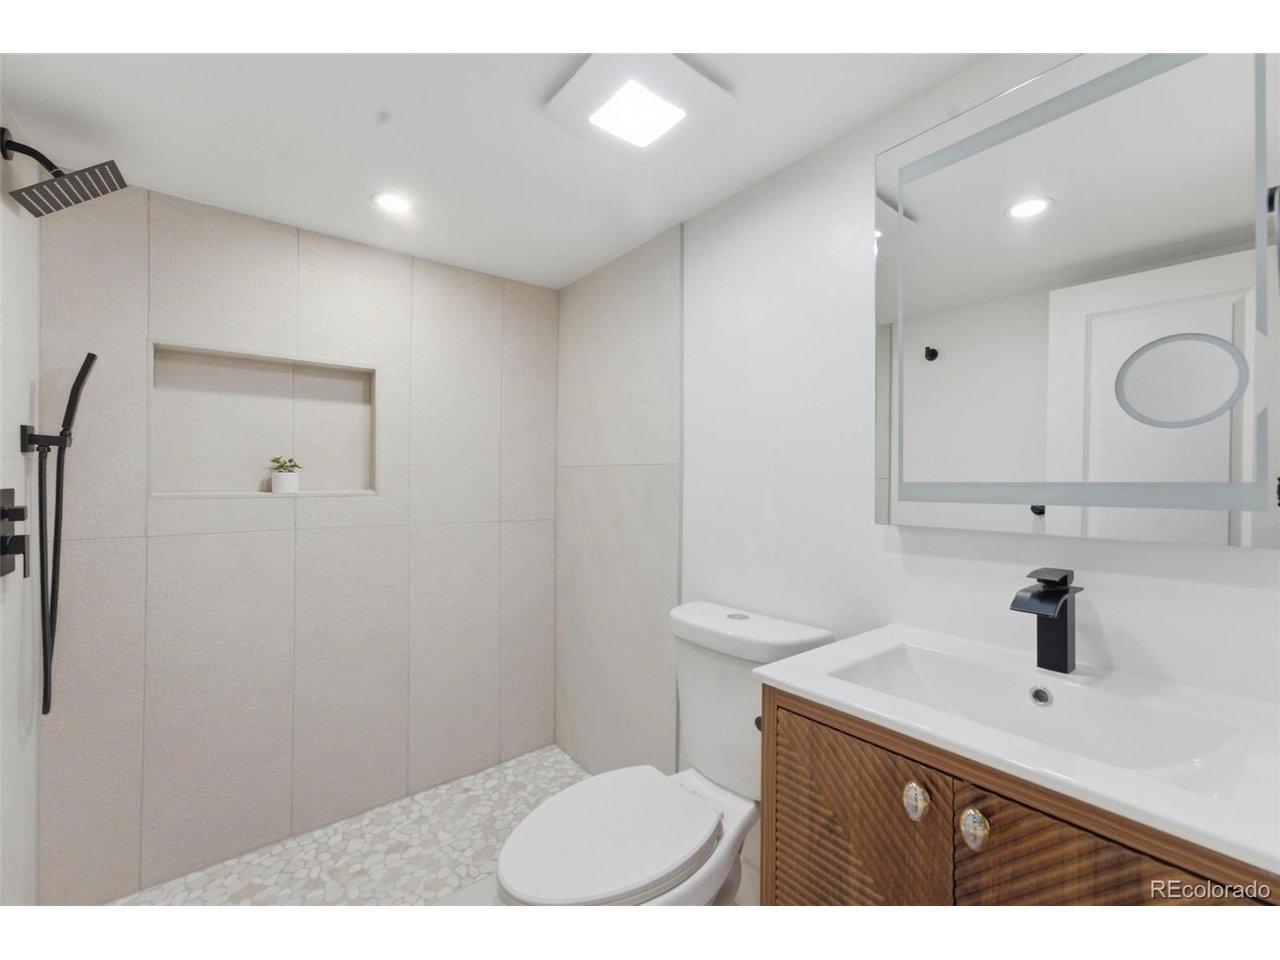
Welcome to this beautifully remodeled home in one of Arvada's most desirable neighborhoods! Thoughtfully redesigned from top to bottom, this move-in ready home blends modern elegance with everyday comfort. The bright, open-concept floor plan features luxury finishes throughout, including a stunning chef's kitchen with quartz countertops, custom cabinetry, stainless steel appliances, a spacious island, and designer lighting. The inviting living area is anchored by a sleek modern fireplace, creating the perfect space to gather and entertain. Retreat to the luxurious primary suite featuring a spa-inspired bathroom with an oversized walk-in shower, freestanding soaking tub, dual vanities, and high-end finishes that make every day feel like a getaway. Spacious secondary bedrooms provide flexibility for family, guests, or a home office. Step outside to enjoy a private backyard that backs to open space, offering peaceful views and added privacy with no direct neighbors behind. Just steps from walking trails, parks, and green space, you'll love the outdoor lifestyle this location provides. Conveniently located near shopping, dining, schools, and major commuter routes, this home truly offers the best of Arvada living. Don't miss the opportunity to own a fully updated home in an exceptional location!
Additional Information
- Interior Features
- Walk-In Closet(s), Bar-Wet, Jack and Jill Bath, Kitchen Island
- Taxes
- $2,779
- Appliances
- Dishwasher, Refrigerator, Microwave, Disposal
- Heating
- Forced Air
- Air Conditioning
- Central Air, Ceiling Fan(s)
- Levels
- Two
- Roof
- Fiberglass
- Parking Features
- Attached
- Garage Spaces
- 2
- School District
- Jefferson Dist R-1
- Elementary School
- Warder
- Middle School
- Pomona
- High School
- Pomona
Mortgage Calculator
 The data relating to real estate for sale on this web site comes in part from Information and Real Estate Services, LLC under IRES Rules © Copyright IRES, and is provided for limited non-commercial use. Information is provided exclusively for consumers' personal use and may not be used for any purpose other than to identify prospective properties consumers may be interested in purchasing. Real estate listings held by other brokerage firms are included in this site and detailed information about them includes the name of the listing brokers. Listing broker has attempted to offer accurate data, but buyers are advised to confirm all items.
Information deemed reliable but not guaranteed by the MLS
Listing data last updated: