13743 E Marina Drive Unit A, Aurora, CO 80014
- $449,900
- 3
- BD
- 3
- BA
- 1,764
- SqFt







Courtesy of Heather Gardens Brokers . Leigh@heathergardens.com,303-870-9547
- List Price
- $449,900
- Status
- ACTIVE
- Days on Market
- 224
- Price Change
- ▼ $10,000 1786006118
- MLS#
- 4072489
- Style
- Urban Contemporary
- Year Built
- 1980
- Bedrooms
- 3
- Bathrooms
- 3
- Full Baths
- 1
- Living Area
- 1,764
- Lot Size
- 2,178
- Acres
- 0.05
- Subdivision
- Heather Gardens
- Neighborhood
- Heather Gardens
Property Description
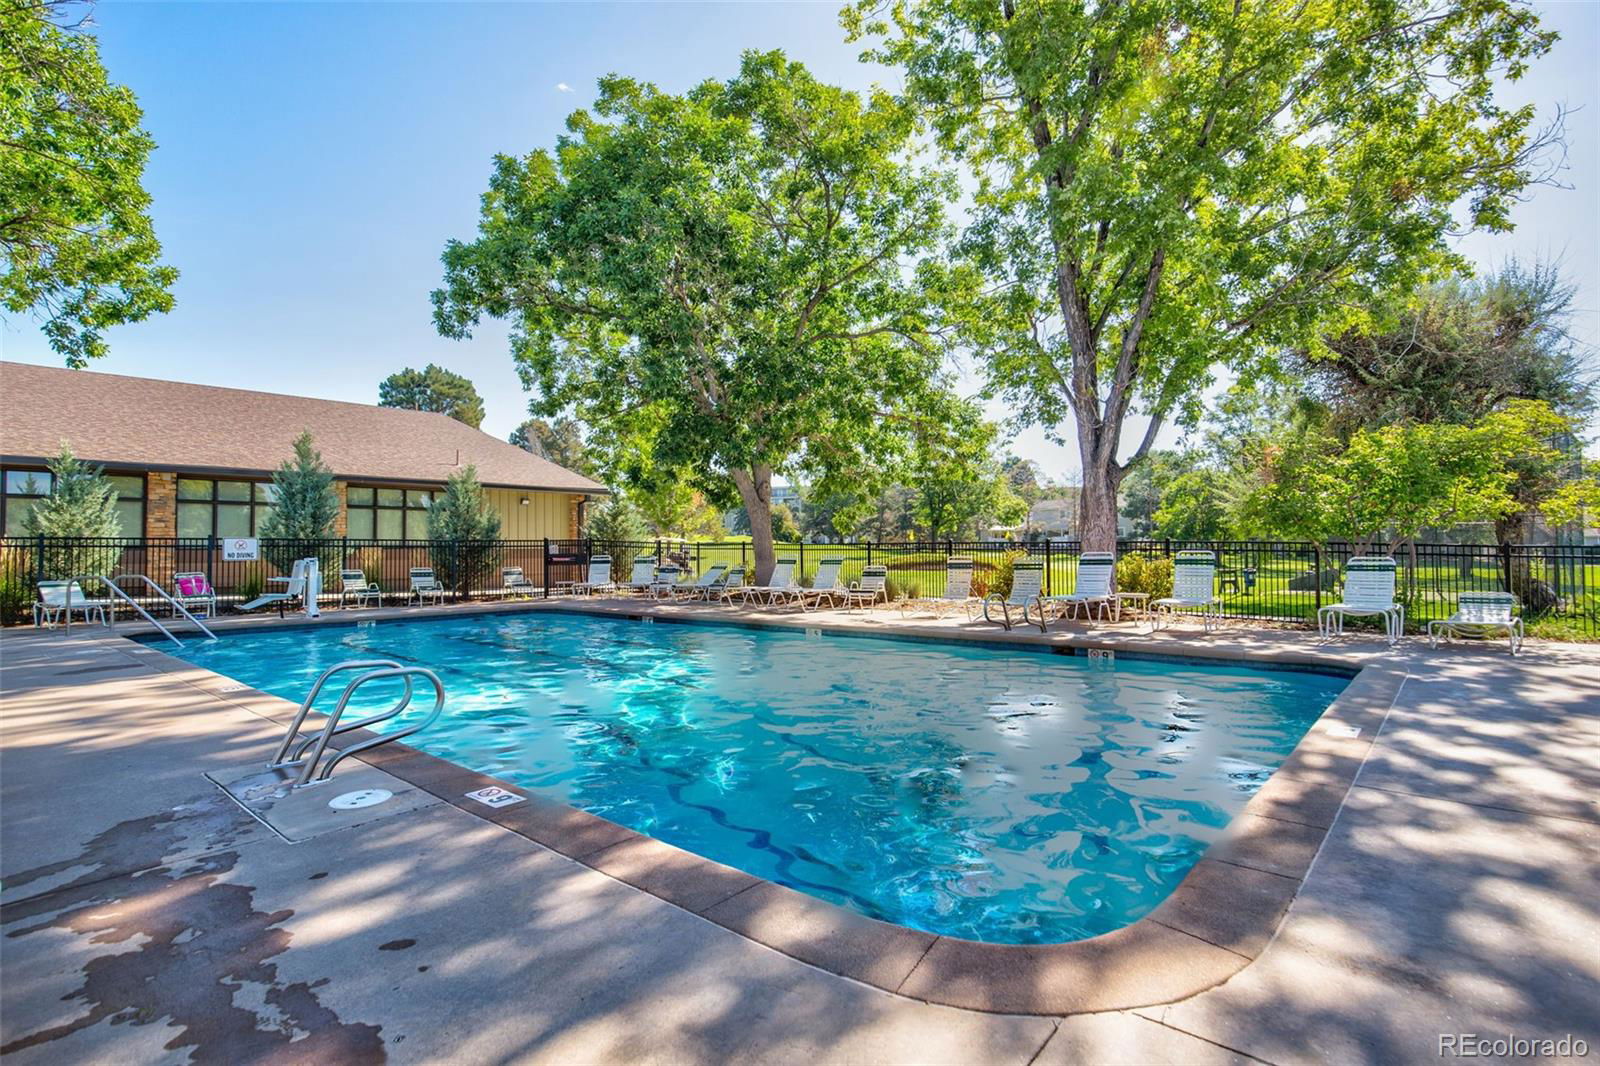
Welcome to this beautifully updated home featuring a modern kitchen equipped with sleek cabinets, granite countertops, mosaic backsplash, garden window and tile floors. The living room boasts vaulted ceilings, and engineered hardwood floors, creating a spacious and inviting atmosphere, complete with a cozy fireplace and a charming barn door leading to the basement. New paint and upgraded light fixtures throughout! The primary suite includes an en-suite bath with an updated vanity featuring a vessel sink and a walk-in shower. The second bedroom offers a garden window with stunning views of the wildlife area across the street. A remodeled hall bath with a tub adds convenience, while the basement includes a bedroom with an egress window and an updated bathroom with another walk-in shower, perfect for guests. A partially unfinished basement provides potential for customization or storage. Washer and dryer hookups and an attached 2-car garage. The back patio concrete is on the list to be replaced by the HOA! Situated in Heather Gardens, a vibrant 55+ active adult community, the clubhouse is a wealth of amenities and classes, including an indoor pool, hot tub, sauna, woodshop, fitness room and billiards. Residents also enjoy an on-site golf course and the Rendezvous Restaurant, making this the perfect place for an active and fulfilling lifestyle. Come see everything this home has to offer today!
Additional Information
- Amenities
- Clubhouse, Fitness Center, Front Desk, Garden Area, Golf Course, On Site Management, Pond Seasonal, Pool, Sauna, Security, Spa/Hot Tub, Tennis Court(s)
- Interior Features
- Ceiling Fan(s), Granite Counters, Vaulted Ceiling(s)
- Taxes
- $2,605
- HOA Fee
- $643
- HOA Includes
- Reserves, Insurance, Maintenance Grounds, Maintenance Structure, Recycling, Road Maintenance, Security, Sewer, Snow Removal, Trash, Water
- Pets Allowed
- Cats OK, Dogs OK
- Property Description
- Urban Contemporary
- Zoning
- Residential
- Appliances
- Dishwasher, Disposal, Microwave, Oven, Range, Refrigerator
- Heating
- Forced Air
- Air Conditioning
- Central Air
- Levels
- One
- Roof
- Composition
- Garage Spaces
- 2
- School District
- Cherry Creek 5
- Elementary School
- Polton
- Middle School
- Prairie
- High School
- Overland
Mortgage Calculator

The content relating to real estate for sale in this Web site comes in part from the Internet Data eXchange (“IDX”) program of METROLIST, INC., DBA RECOLORADO® Real estate listings held by brokers other than You 1st Realty are marked with the IDX Logo. This information is being provided for the consumers’ personal, non-commercial use and may not be used for any other purpose. All information subject to change and should be independently verified. IDX Terms and Conditions