16249 E Elk Drive, Denver, CO 80239
- $365,000
- 3
- BD
- 3
- BA
- 1,454
- SqFt




Courtesy of HomeSmart . Realty@Dysart.biz,303-358-7447
- List Price
- $365,000
- Status
- ACTIVE UNDER CONTRACT
- Days on Market
- 75
- Price Change
- ▼ $10,000 1782185516
- MLS#
- 4039948
- Style
- Contemporary
- Year Built
- 2018
- Bedrooms
- 3
- Bathrooms
- 3
- Full Baths
- 1
- Half Baths
- 1
- Living Area
- 1,454
- Subdivision
- Denver Connection
- Neighborhood
- Denver Connection
Property Description
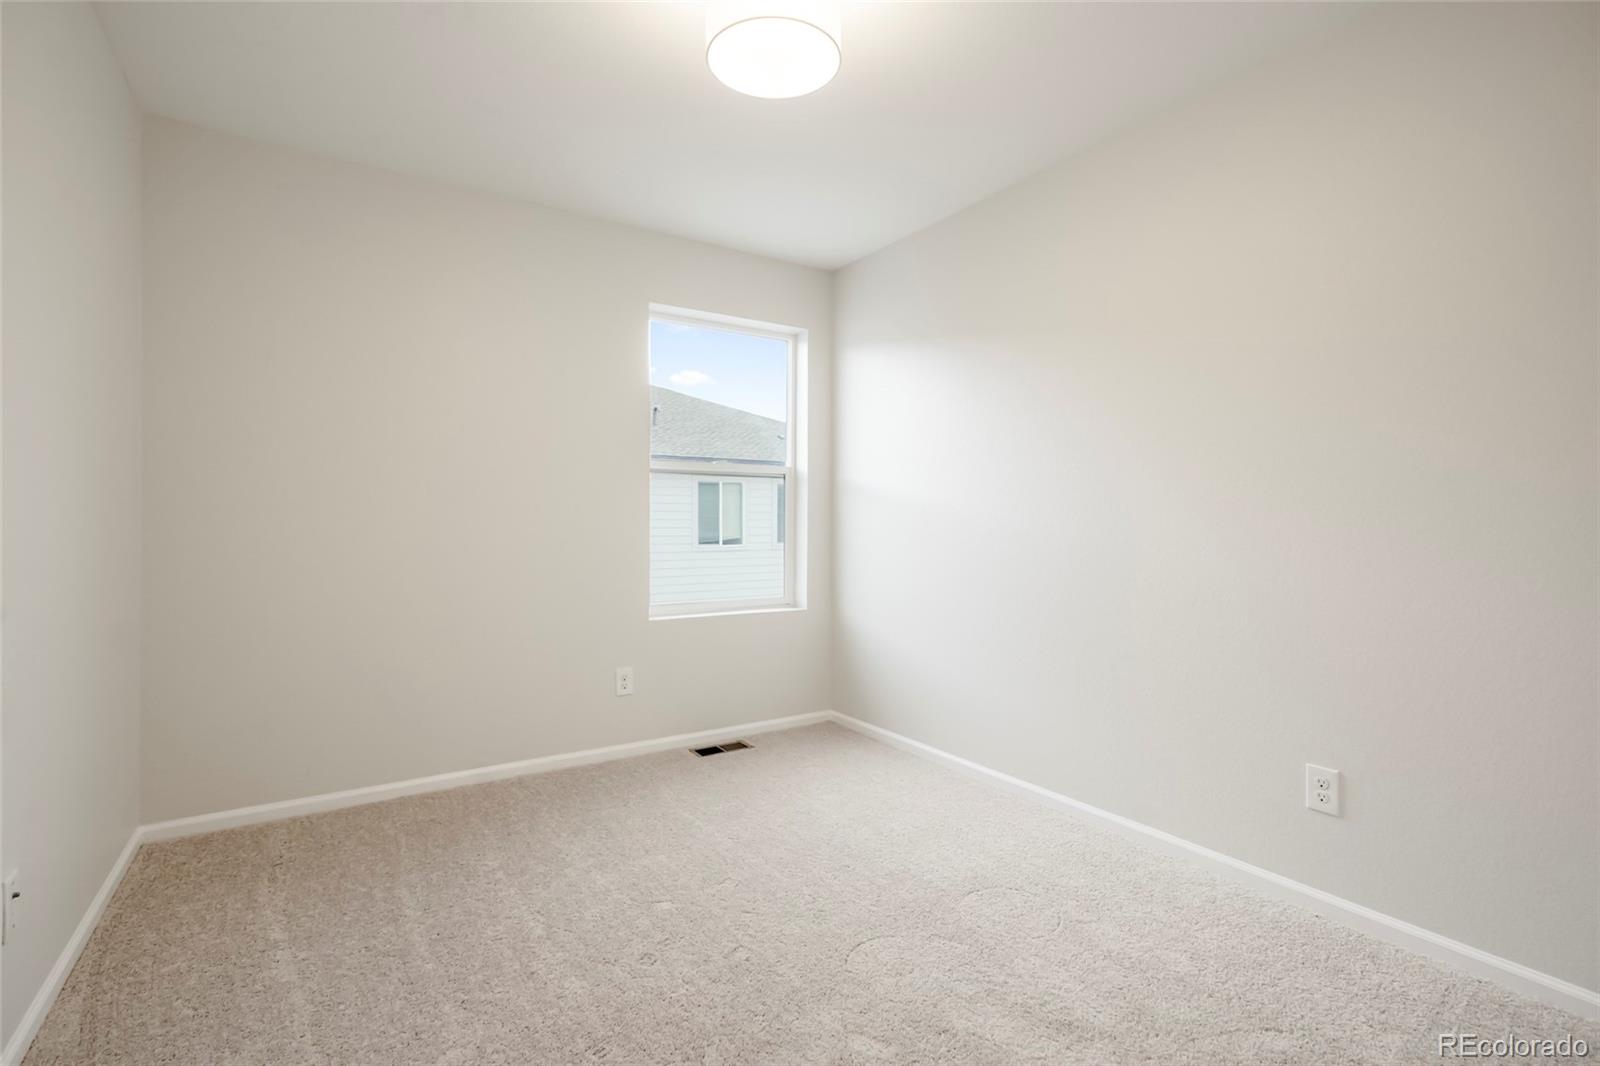
Move-in ready 3 Bedroom 3 Bath townhome in the desirable Avion community. The inviting open-concept main level features stainless steel appliances, white cabinetry, and a convenient half bath, creating a bright and functional living space ideal for everyday living and entertaining. Upstairs, you’ll find brand-new carpet, three spacious sun-filled bedrooms, 2 bedrooms with walk-in closets and a primary bedroom with a private en-suite bathrooms. The upper-level laundry is conveniently located on the upper level. The attached two-car garage provides excellent storage, while additional front parking adds convenience for guests. Enjoy easy access to Costco, I-70, DIA, downtown Denver, the train station, and endless shopping and dining options. Residents also enjoy exceptional community amenities at The HUB, including a pool, yoga space, monthly events, dog park, trails, soccer fields, and playgrounds. Check out the floor plan- https://my.matterport.com/show/?m=VXiiZYDQhxi. This property may qualify for a $5,000 Homebuyer credit.
Additional Information
- Amenities
- Clubhouse, Fitness Center, Park, Playground, Pool
- Interior Features
- Breakfast Bar, Eat-in Kitchen, Granite Counters, High Ceilings, Laminate Counters, Open Floorplan, Pantry, Primary Suite, Walk-In Closet(s)
- Taxes
- $4,422
- HOA Fee
- $221
- HOA Includes
- Snow Removal
- Property Description
- Contemporary
- Zoning
- PUD
- Appliances
- Dishwasher, Gas Water Heater, Microwave, Oven, Range, Refrigerator
- Heating
- Forced Air, Natural Gas
- Air Conditioning
- Central Air
- Levels
- Two
- Roof
- Shingle
- Garage Spaces
- 2
- School District
- Denver 1
- Elementary School
- Lena Archuleta
- Middle School
- DSST: Green Valley Ranch
- High School
- DSST: Green Valley Ranch
Mortgage Calculator

The content relating to real estate for sale in this Web site comes in part from the Internet Data eXchange (“IDX”) program of METROLIST, INC., DBA RECOLORADO® Real estate listings held by brokers other than You 1st Realty are marked with the IDX Logo. This information is being provided for the consumers’ personal, non-commercial use and may not be used for any other purpose. All information subject to change and should be independently verified. IDX Terms and Conditions